#ALP-1G4G House Plan
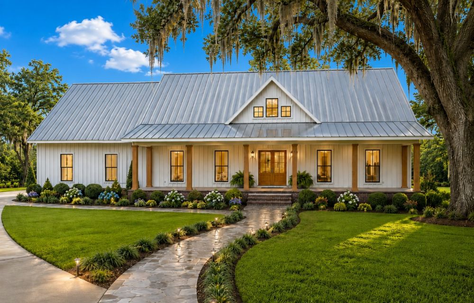
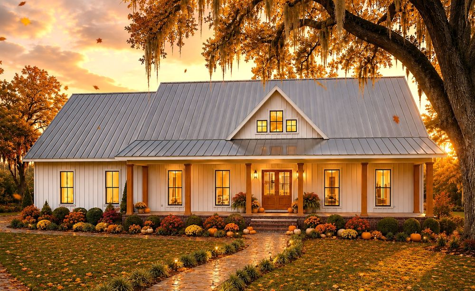
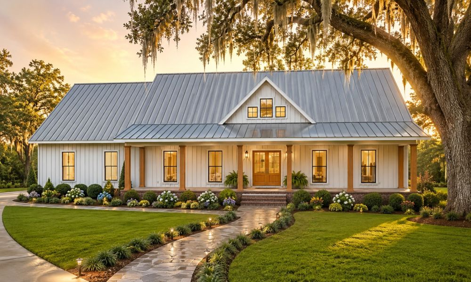
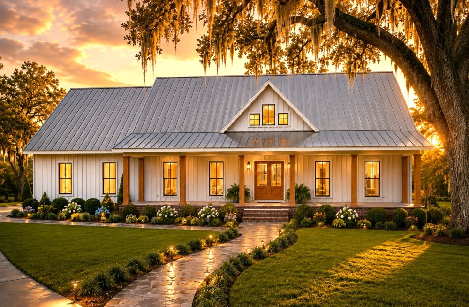
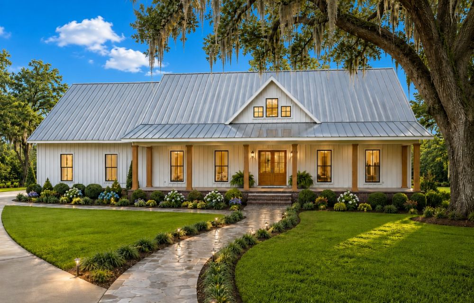
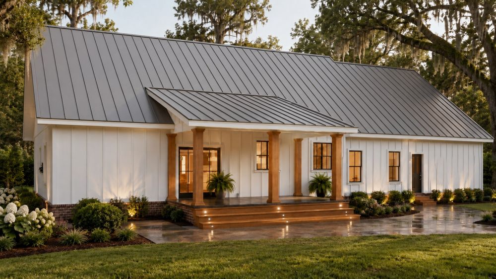
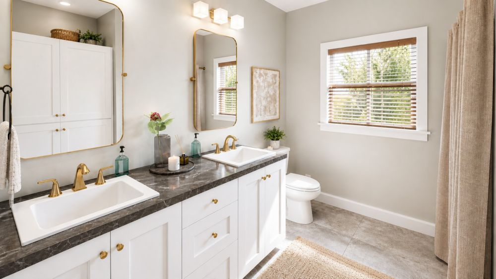
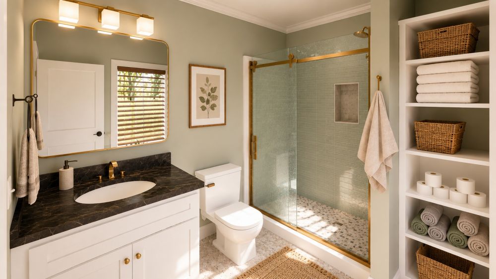
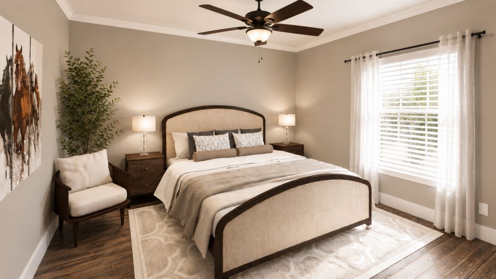
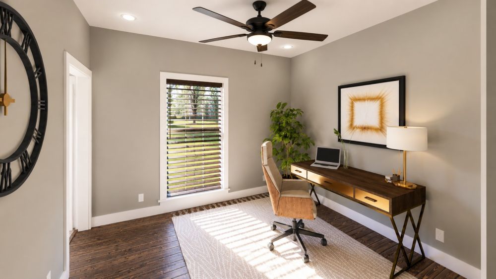
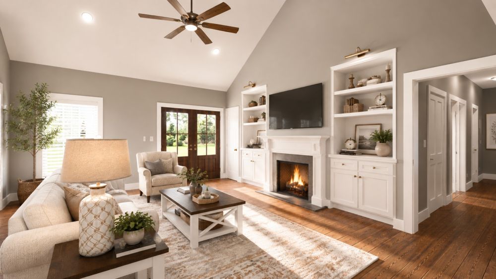
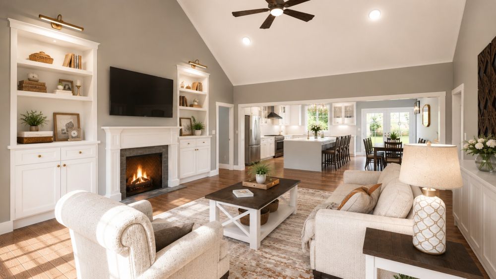
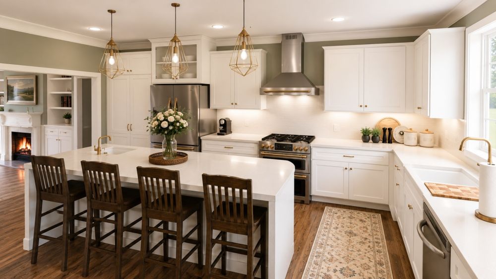
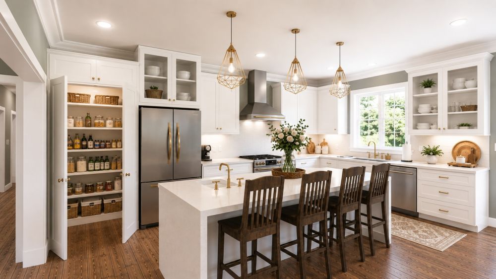
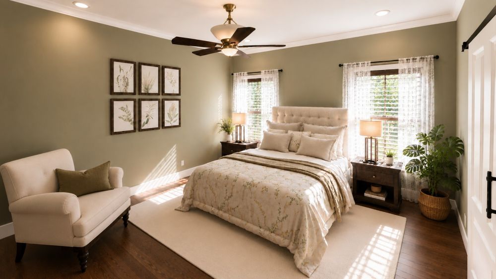
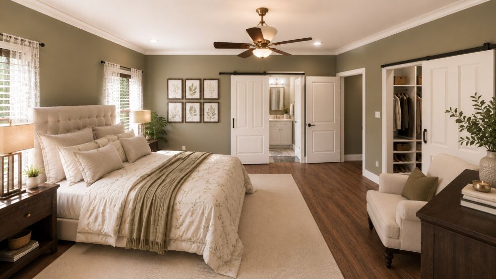
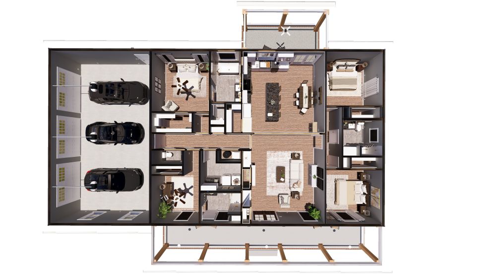
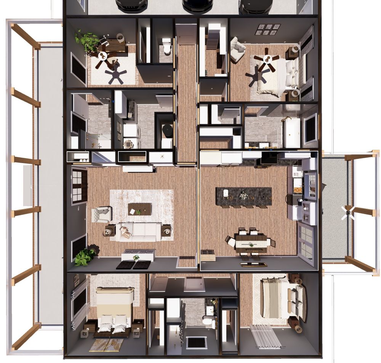
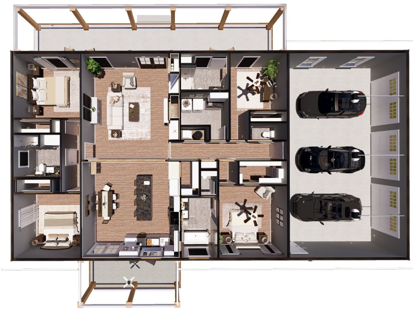
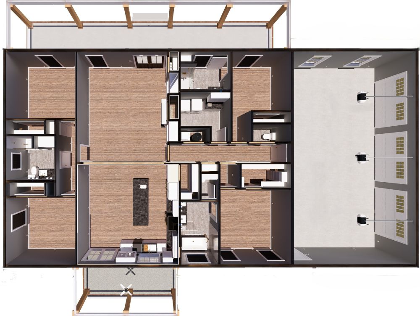
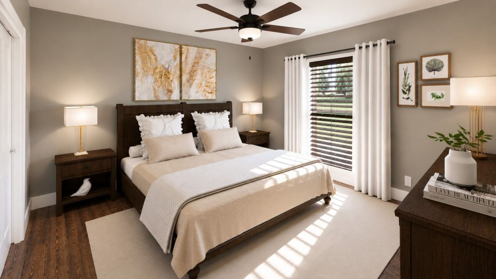
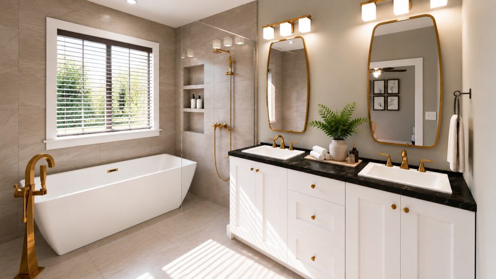
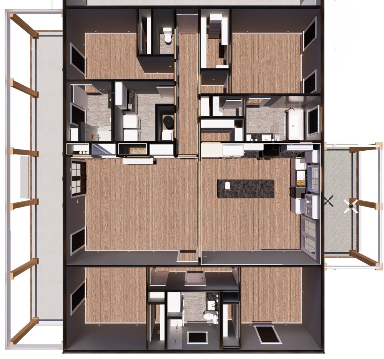
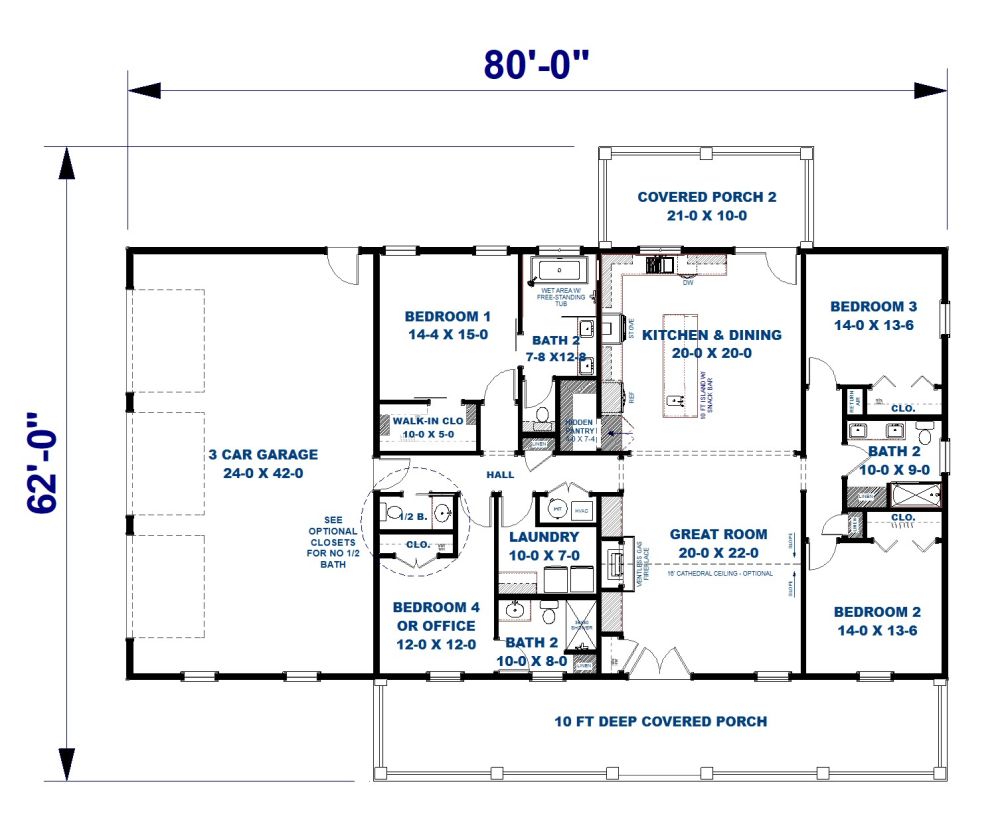
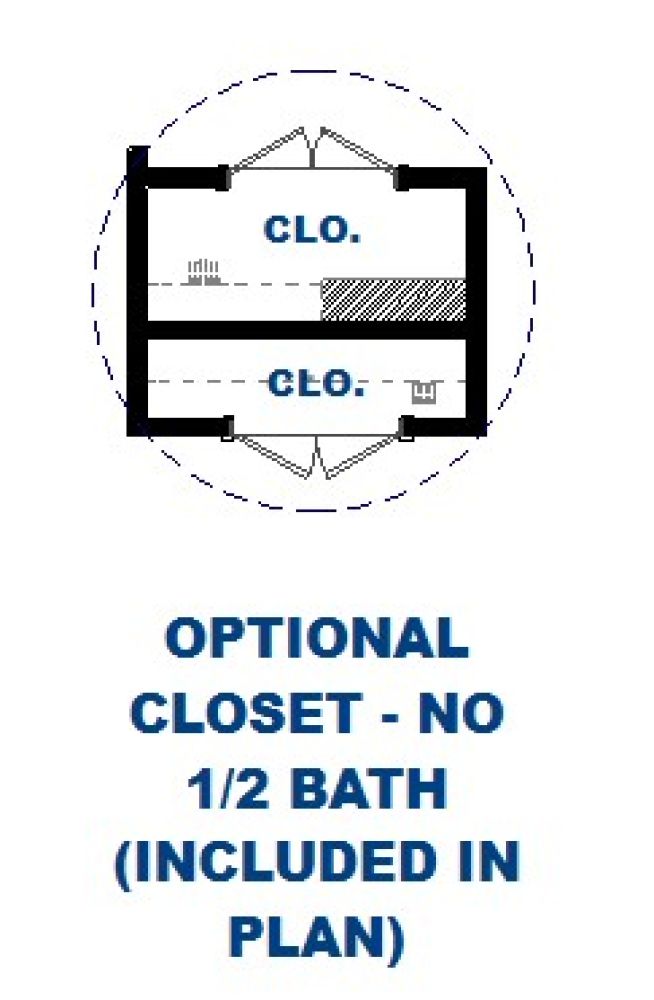

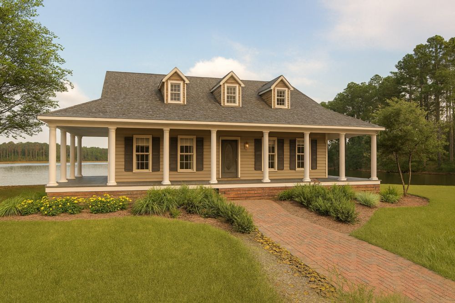

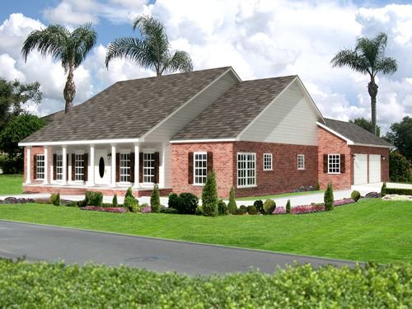
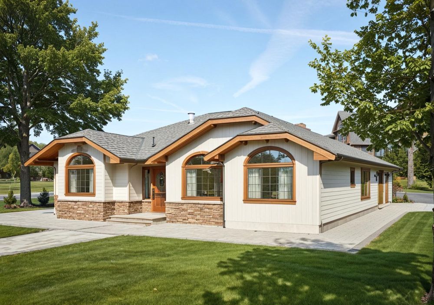

This thoughtfully designed home offers an exceptional blend of comfort, functionality, and modern living with 4 bedrooms, 3 and a half bathrooms and a spacious three-car garage. At the heart of the home is a stunning open-concept living area where the cathedral-ceiling great room flows seamlessly into the kitchen and dining area, creating the perfect space for everyday living and entertaining. The kitchen features a 10’ long island with seating, a generous hidden walk-in pantry, and convenient access to the covered rear porch, making indoor and outdoor gatherings effortless. Bedroom 1 is tucked away providing a peaceful retreat complete with a spacious bedroom, a large walk-in closet, and a luxurious bathroom featuring dual vanities, a wet area, and a private toilet area. The laundry room is conveniently located nearby for added convenience. Bedrooms 2 and 3 each include walk-in closets and share a well-appointed bathroom with dual sinks and a separate tub and shower area, creating an ideal space for children or guests. Bedroom 4 is located near the front of the home and can easily serve as a guest room, home office, or flexible living space. An additional full bathroom nearby adds convenience, while a centrally located powder room is easily accessible from the main living areas and garage entry.
Designed with both privacy and practicality in mind, this split-bedroom floor plan also includes multiple linen closets for extra storage, a dedicated office for working from home, and a spacious three-car garage with direct access into the home. With its open layout, abundant storage, and inviting covered porch, this home is perfectly suited for growing families, entertaining, and comfortable everyday living.