#ALP-1G4T House Plan
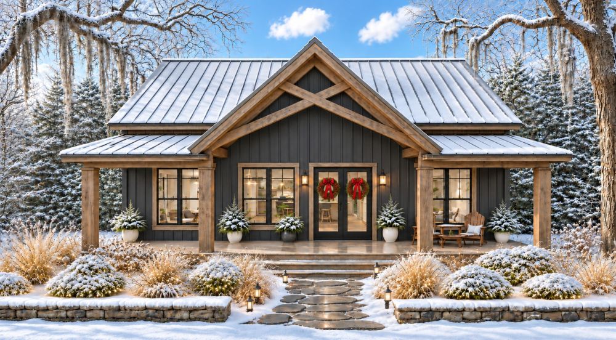
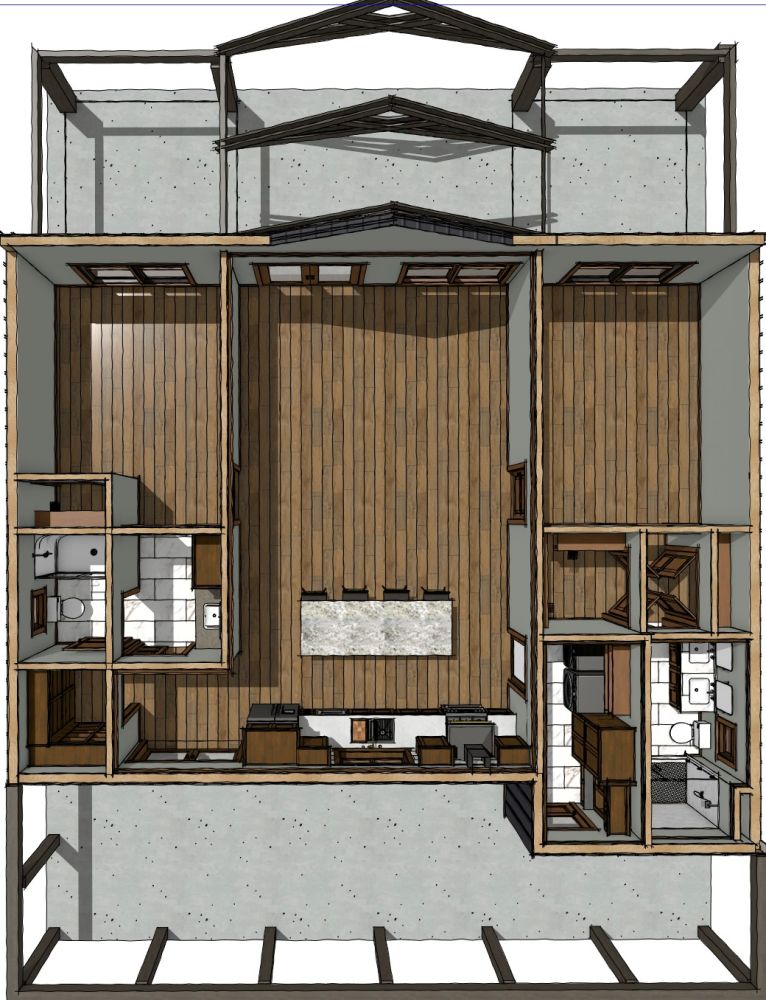
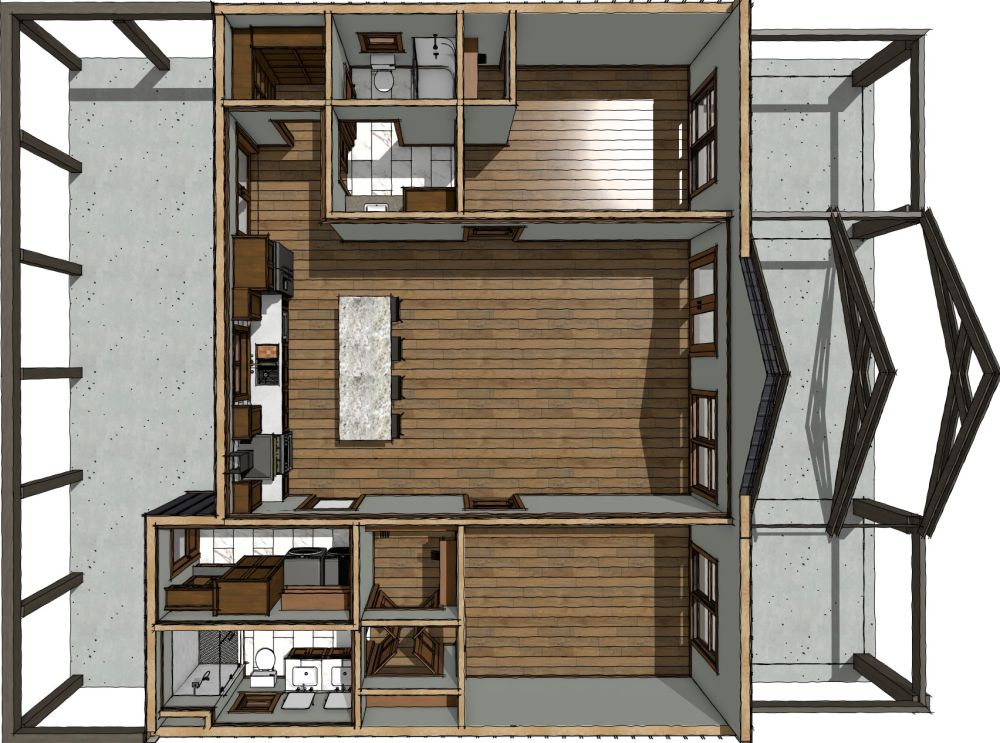
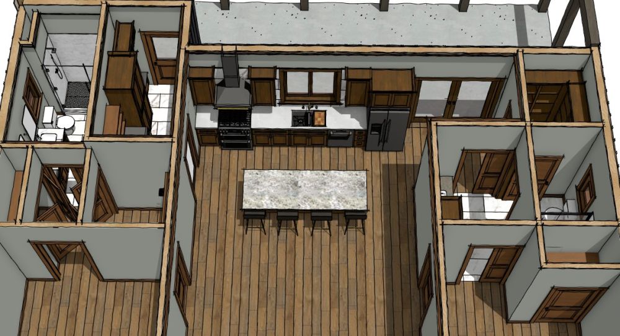
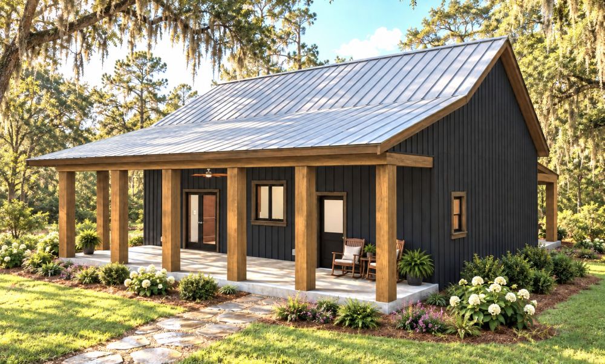
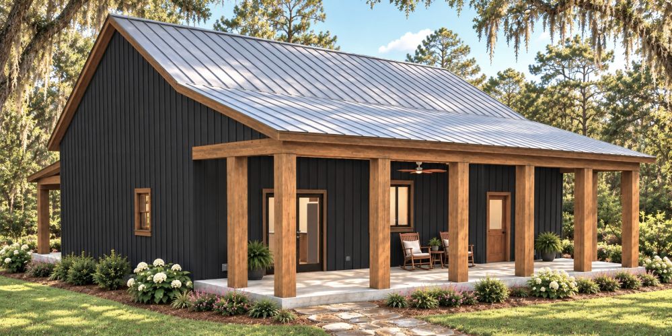
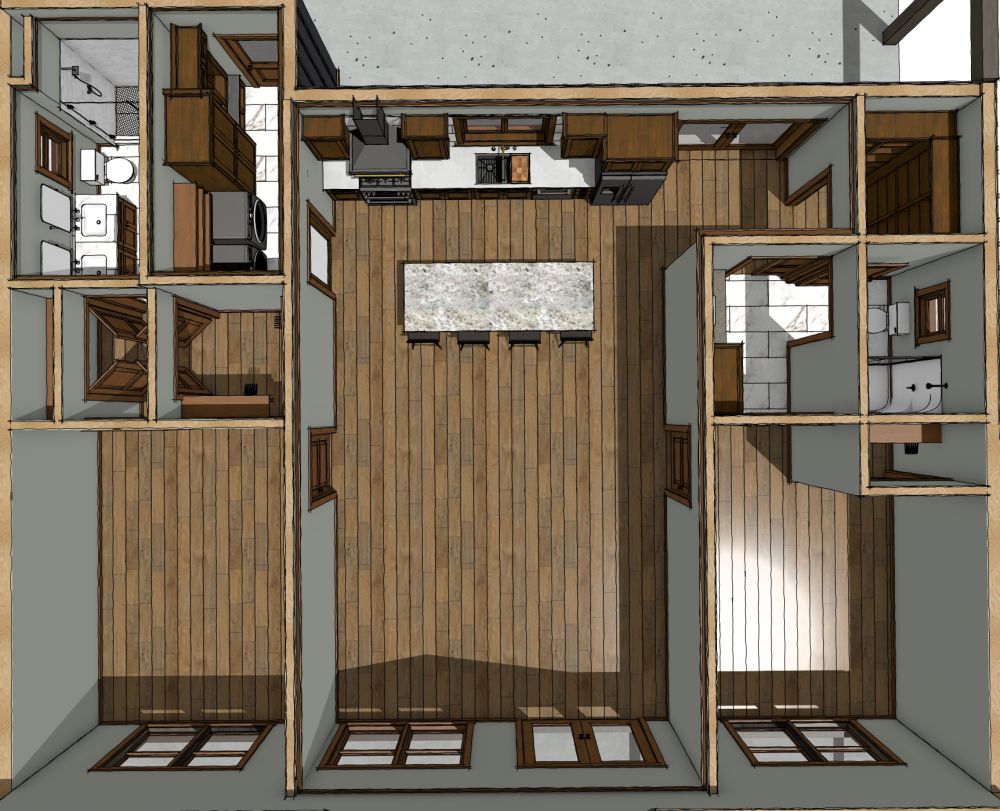
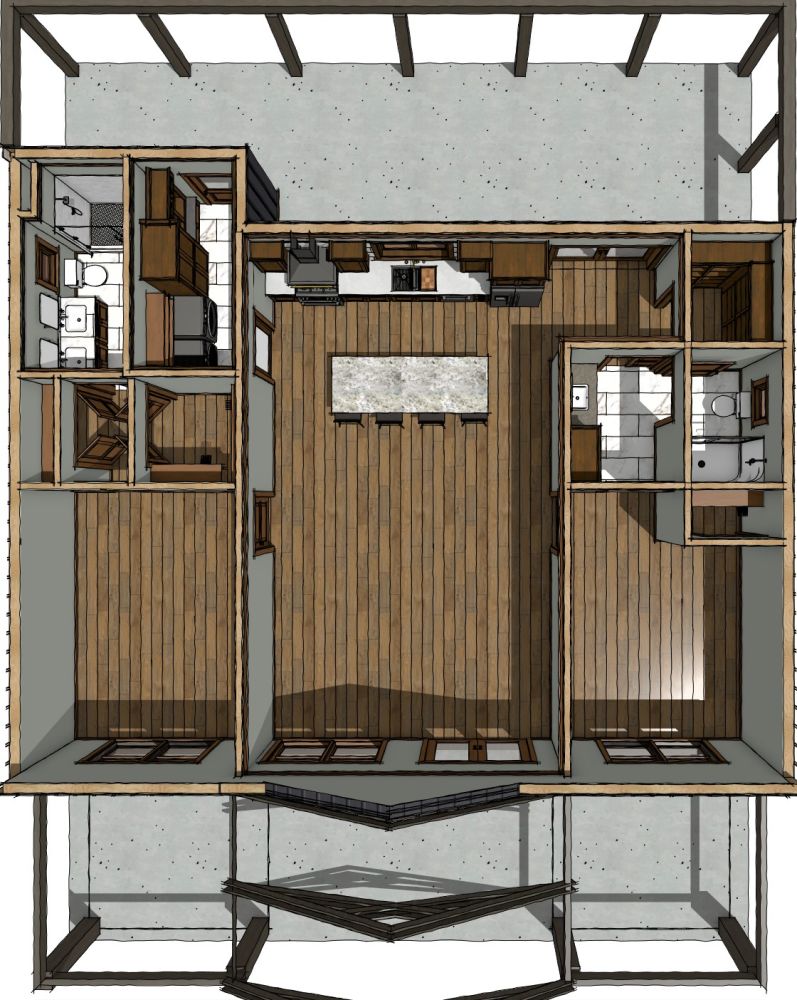
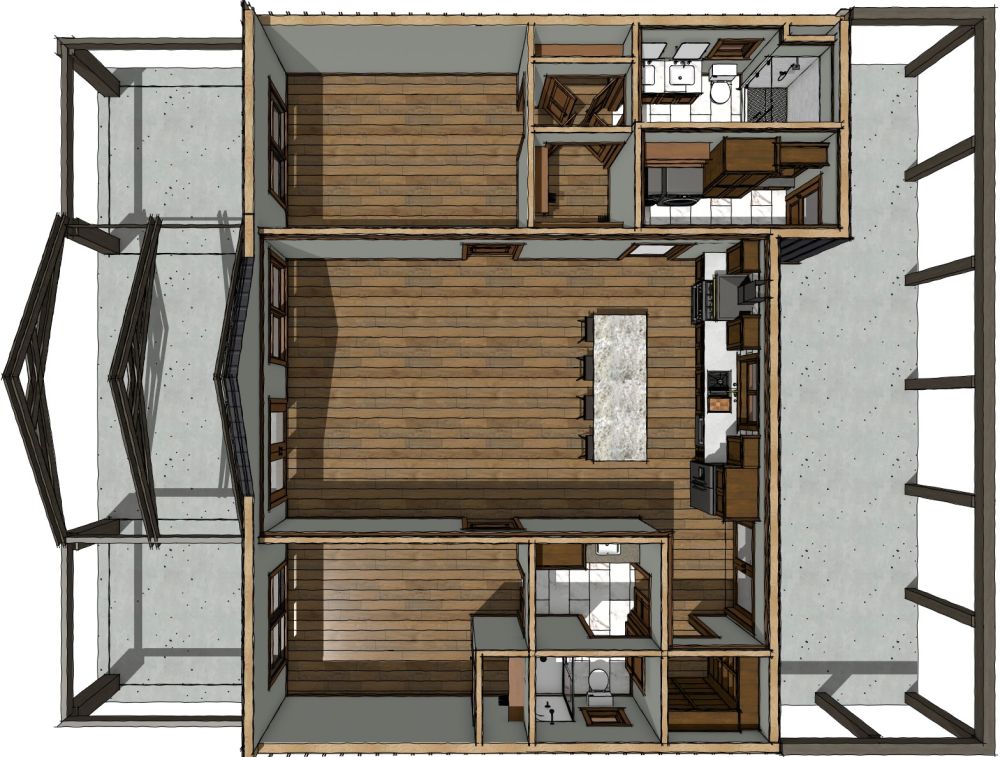
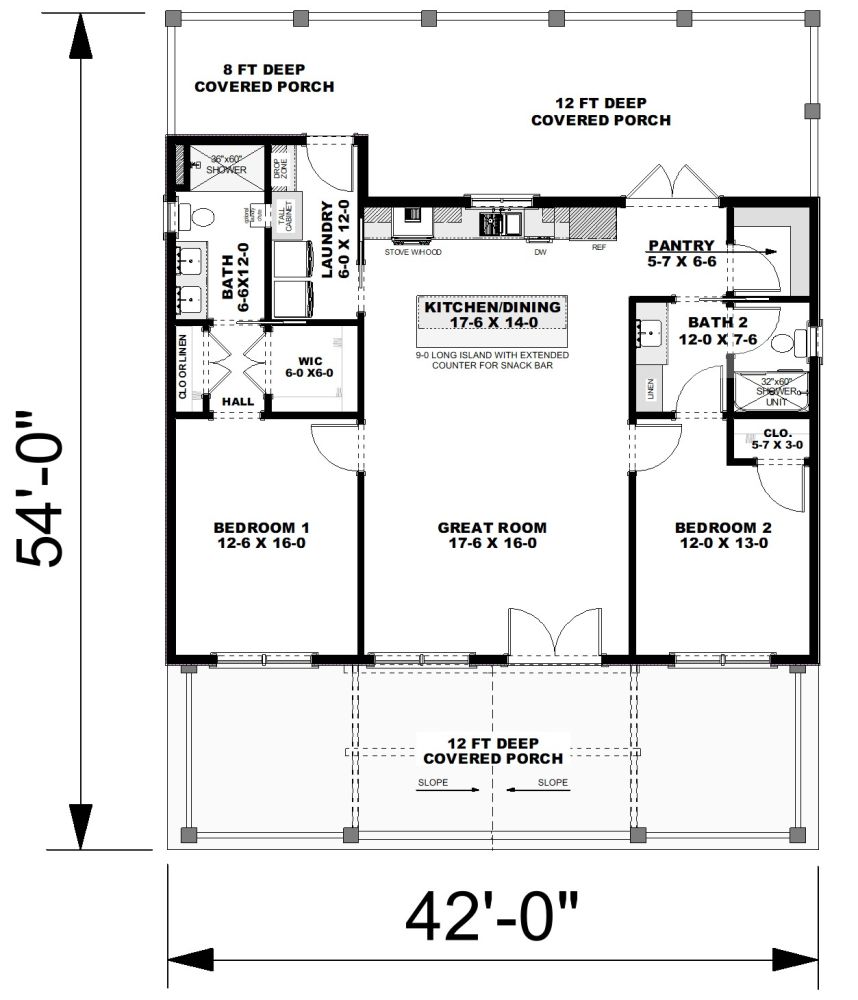
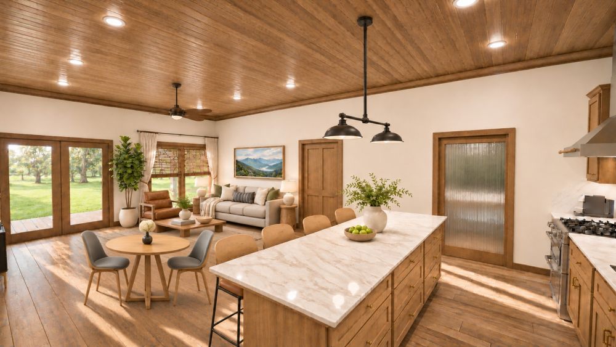
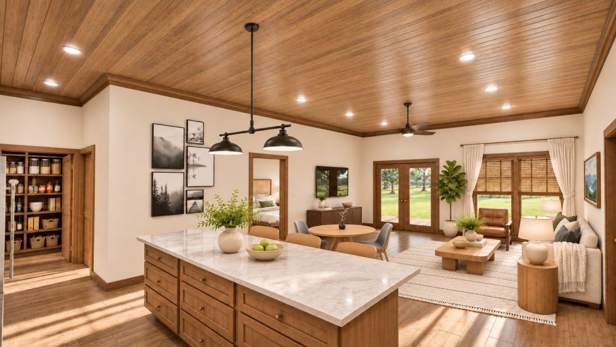
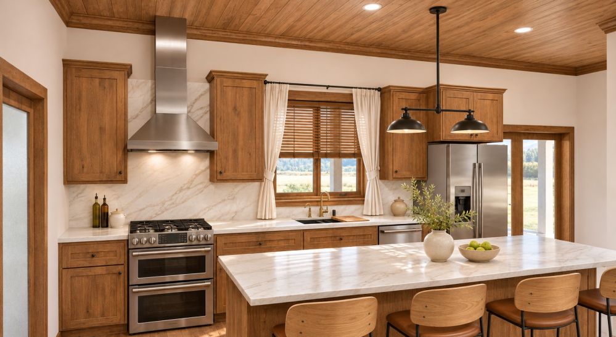
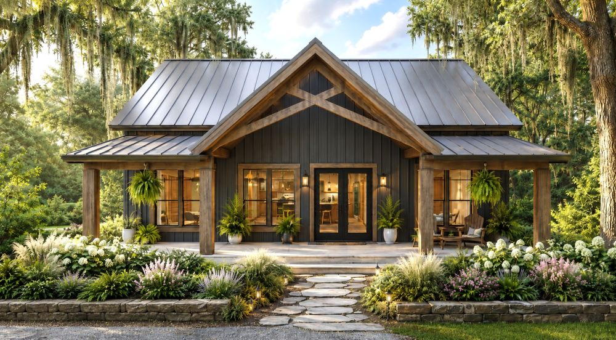
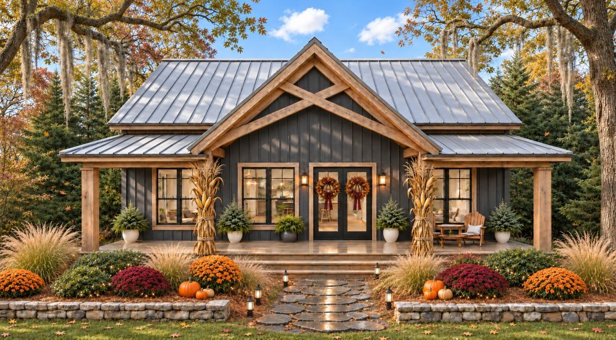
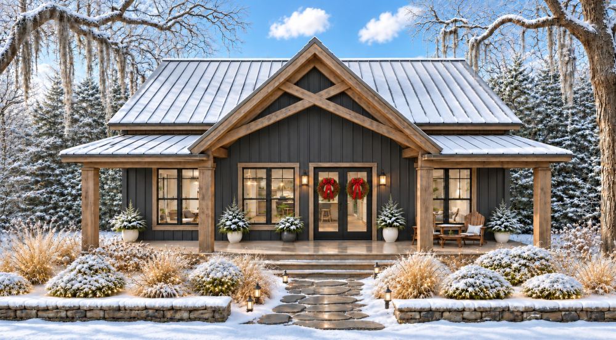
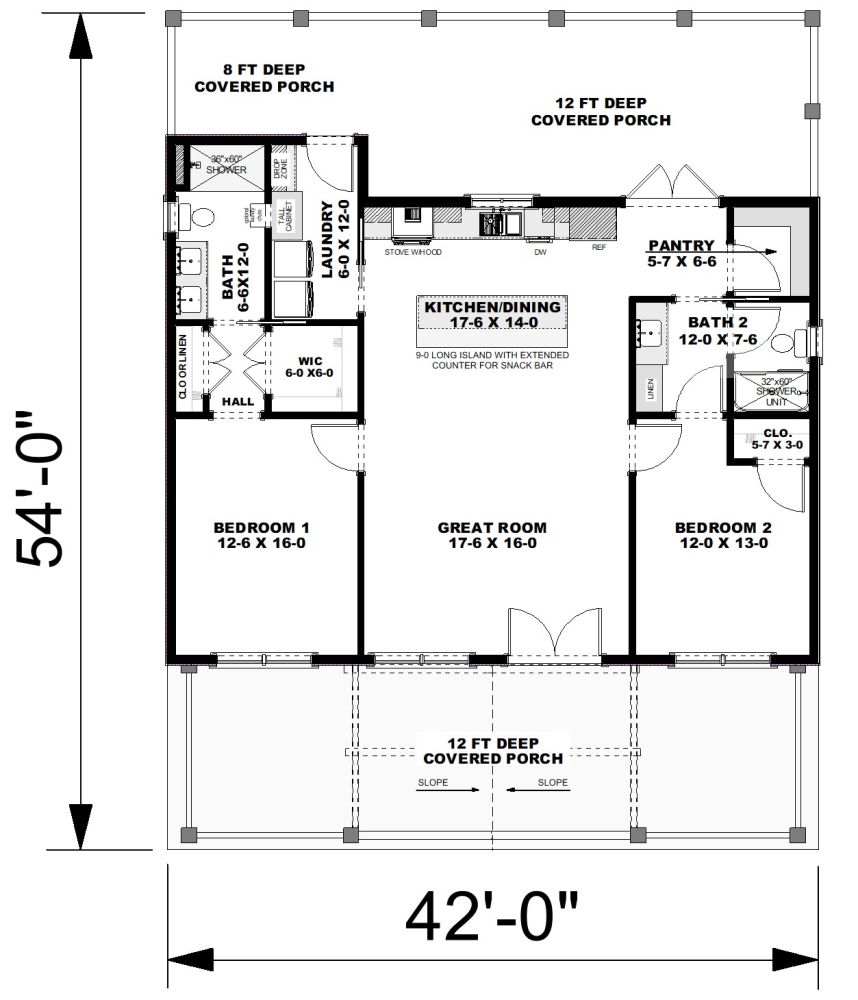
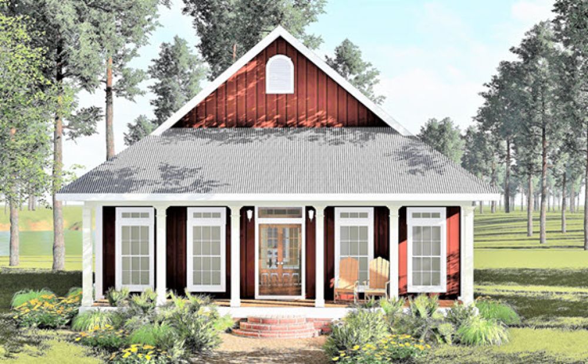
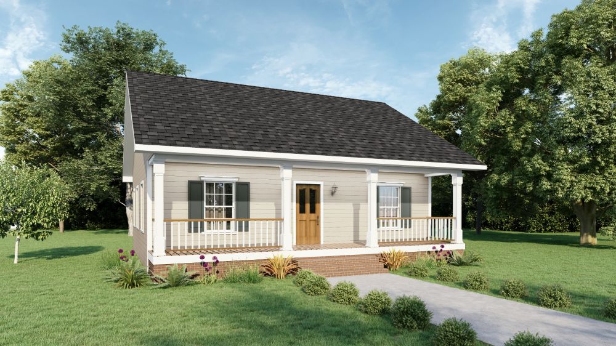
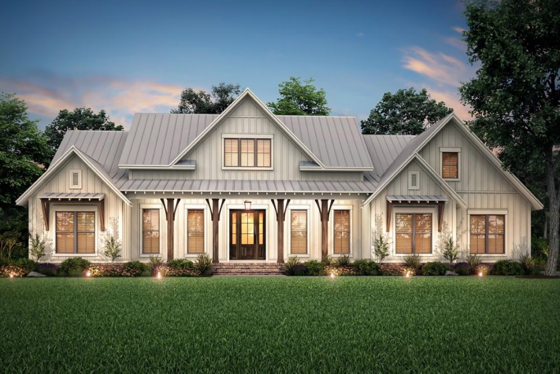
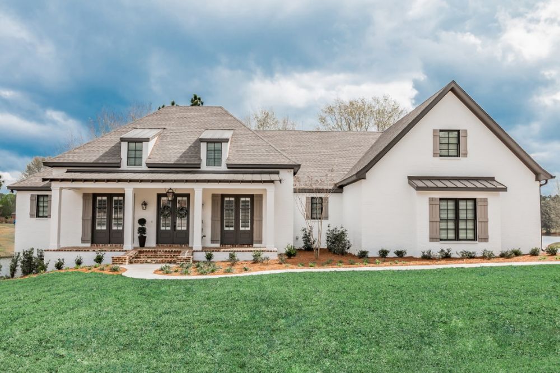
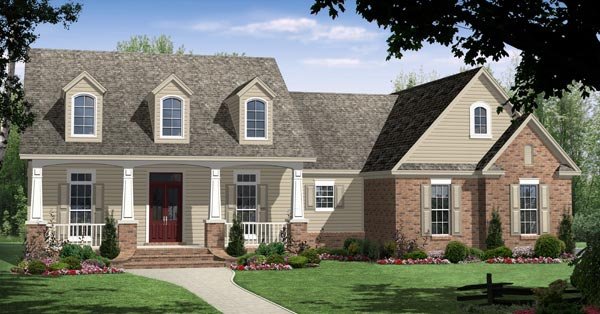
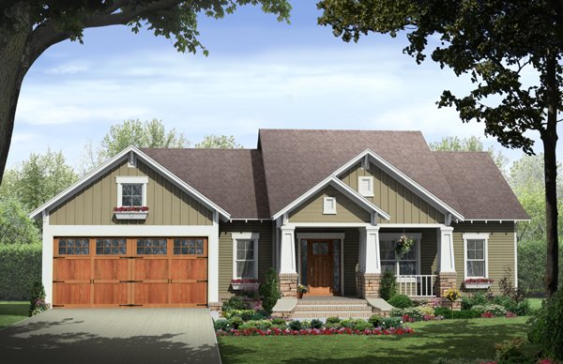
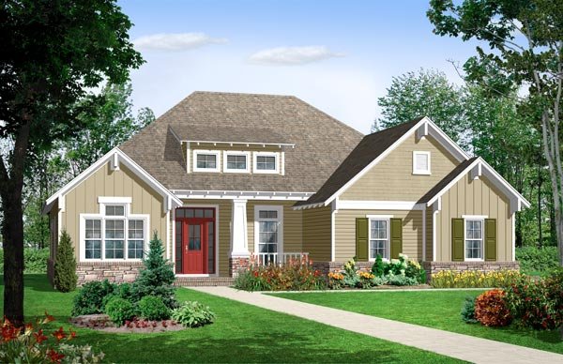
This rustic 2-bedroom, 2-bathroom home offers 1311 square feet of comfortable living space, making it an excellent choice for first-time homeowners, retirees, or a vacation home without sacrificing style. Step onto the vaulted, covered front porch and enter the heart of the home, where an open-concept Great Room, Kitchen, and Dining area create a bright, inviting space for everyday living and entertaining. The Kitchen features a convenient snack bar, ample cabinetry, and is within steps of the Laundry, Rear Porch, and walk-in pantry!
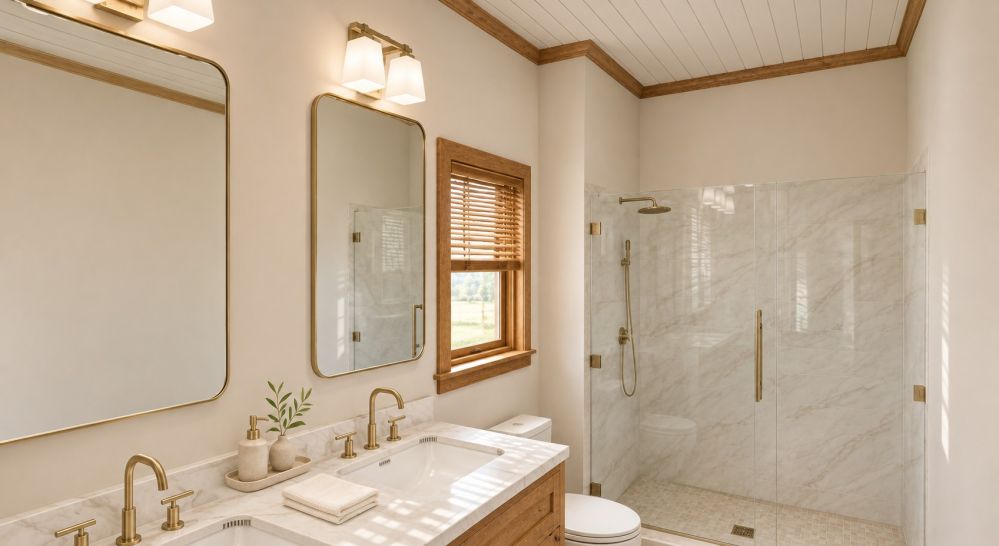
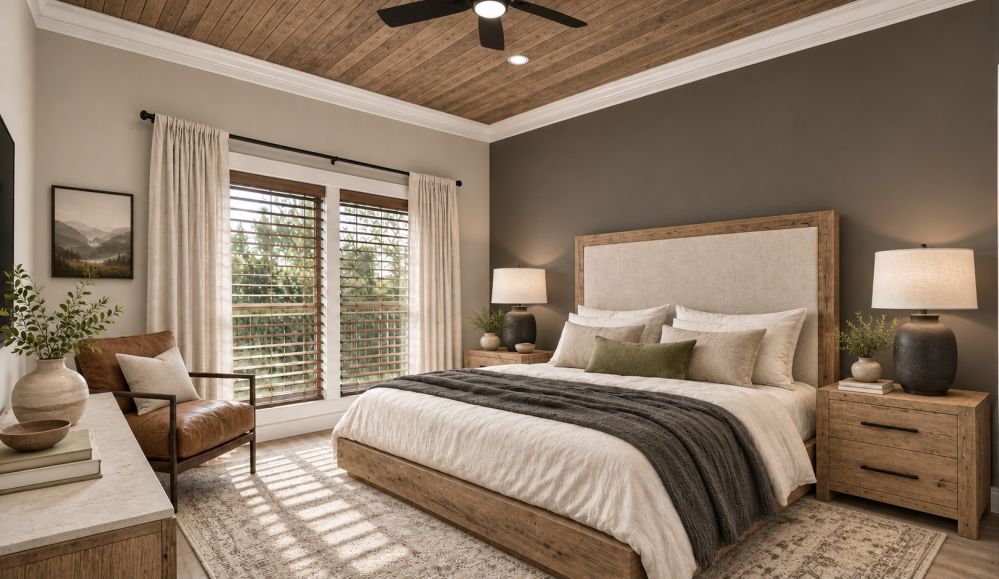
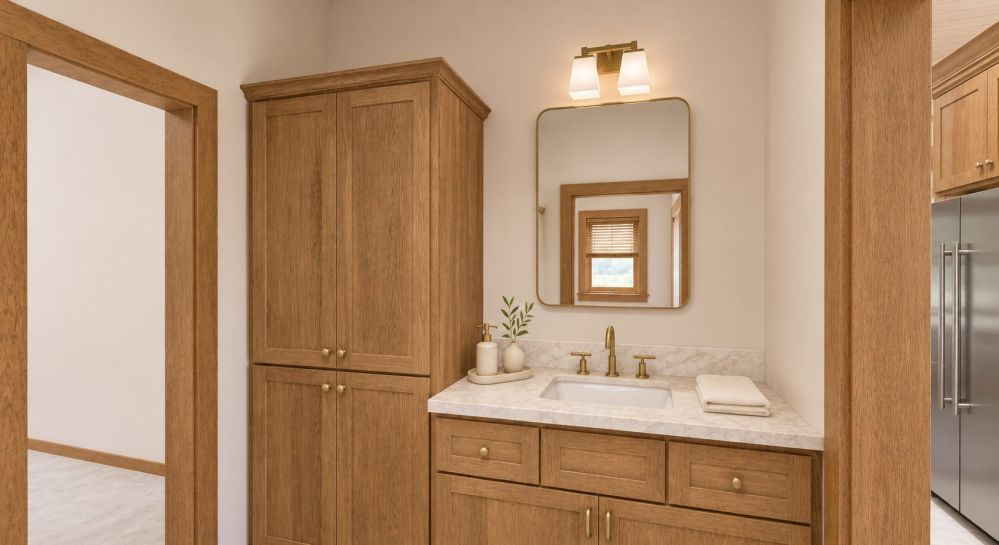
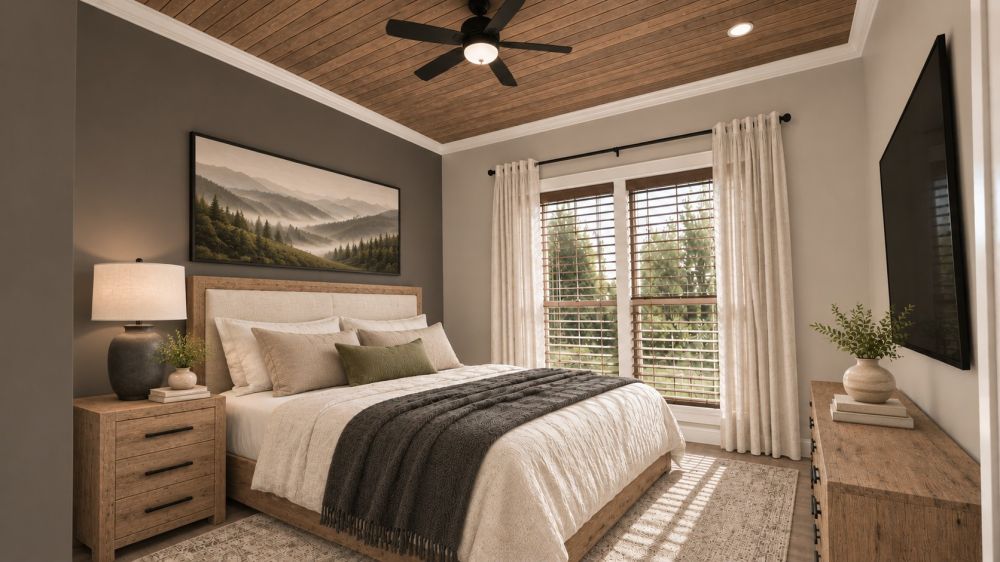
The spacious Master Bedroom includes two closets (one standard size and one large walk-in) before the entry to the Master Bath. The Master Bath features a large shower, dual sinks, and a laundry chute that opens into the laundry cabinet for easy access (optional) on wash days.
Bedroom 2 is conveniently located near the second full bath, making it ideal for guests, children, or a home office.
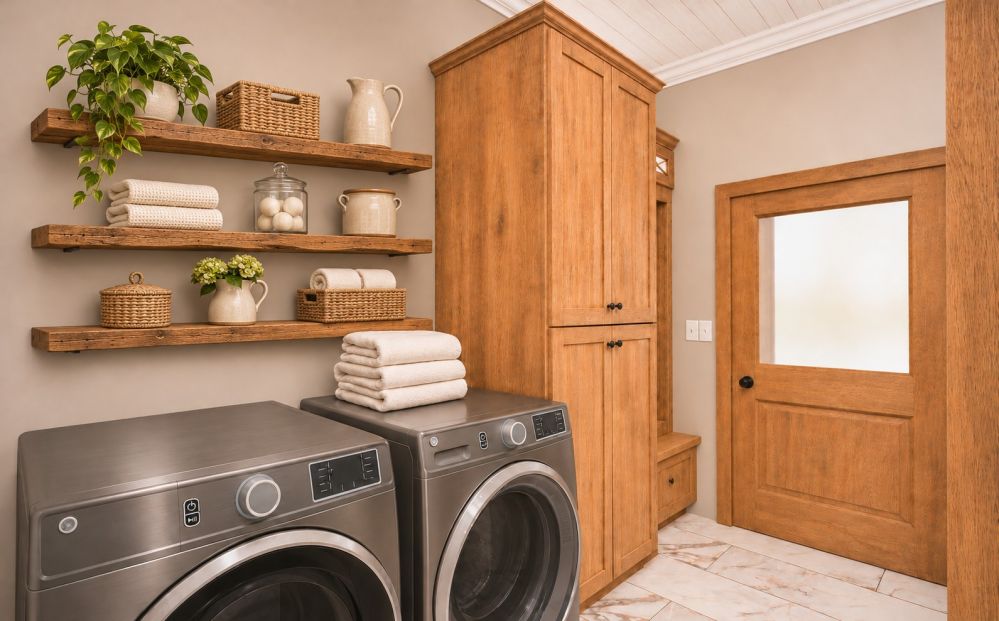
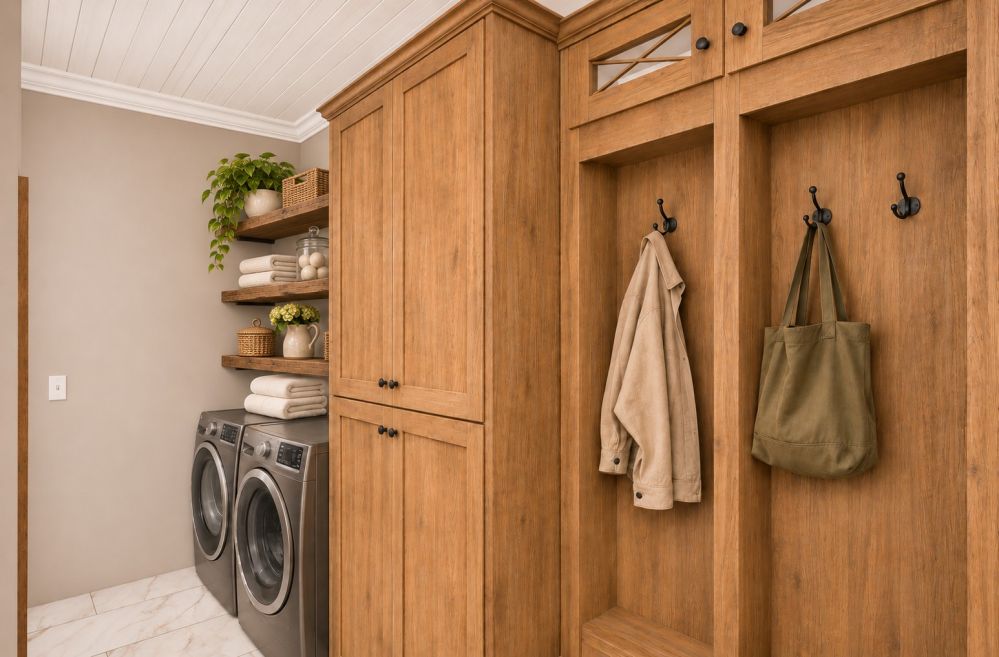
A generously sized laundry room is situated just off the kitchen and provides direct access to the rear porch.
This home blends efficient design with comfortable living, offering an open floor plan, a private bedroom arrangement, and practical storage solutions in an easy-to-maintain footprint. It's an ideal home for small families, couples, or as a vacation retreat with style, comfort, and convenience.