

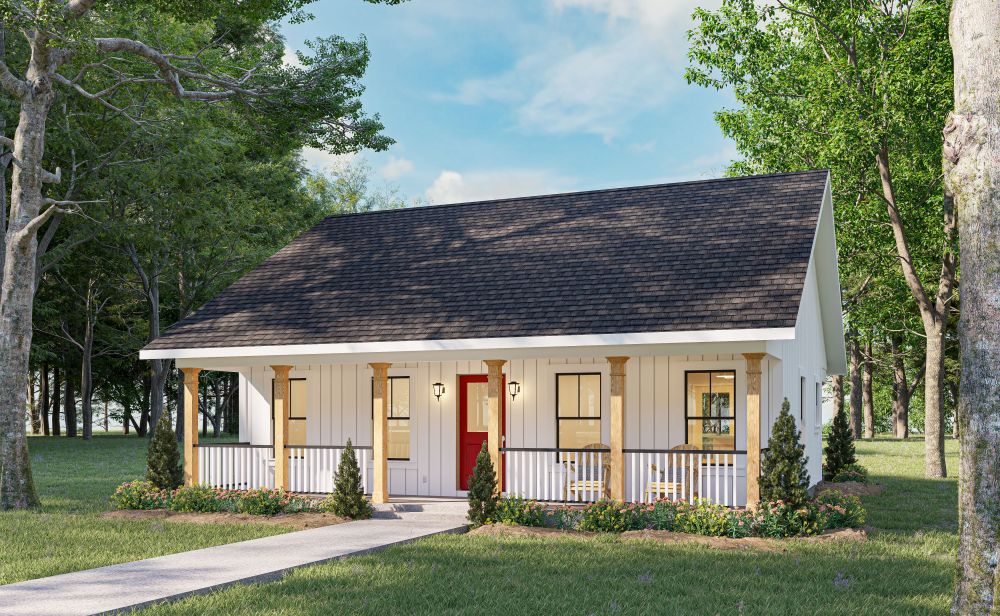
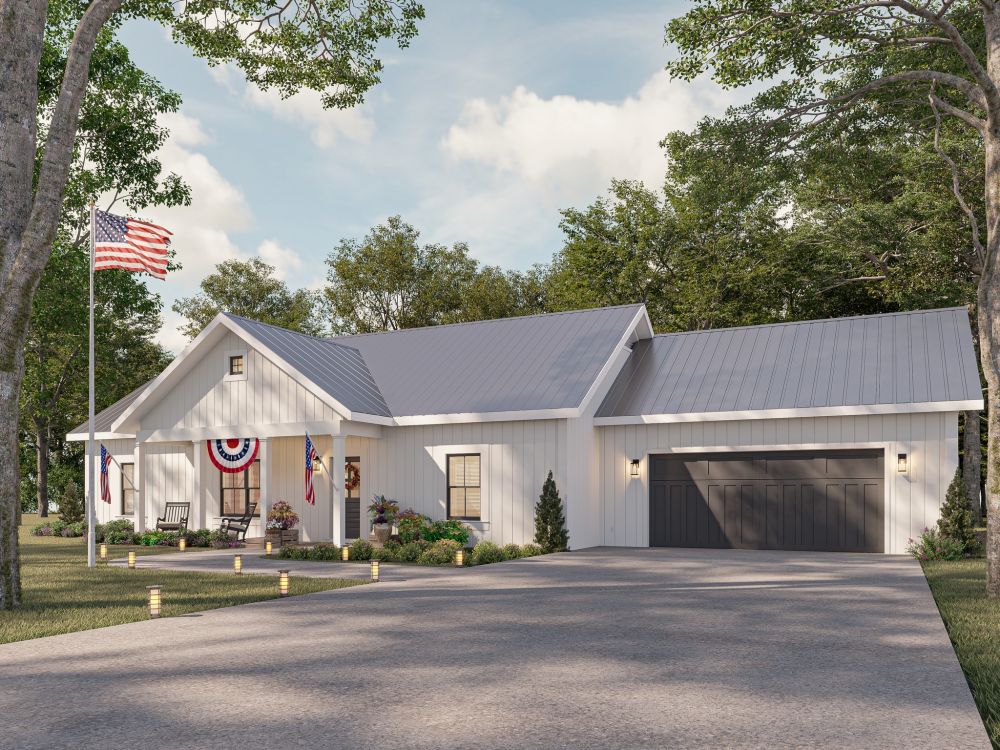



#ALP-1G4N House Plan
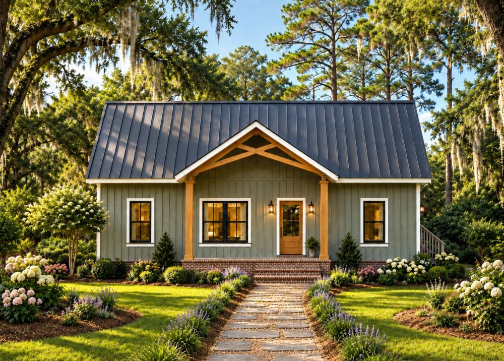
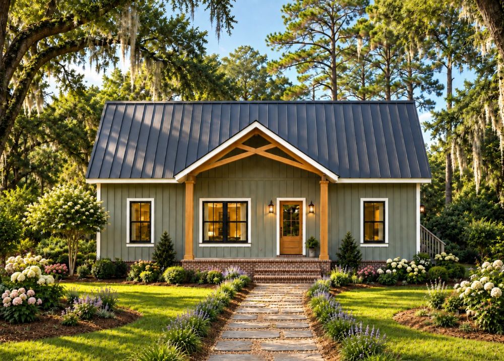
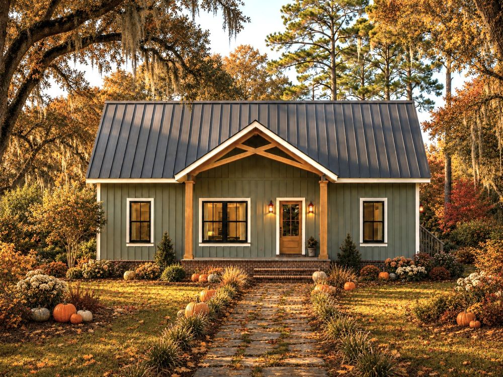
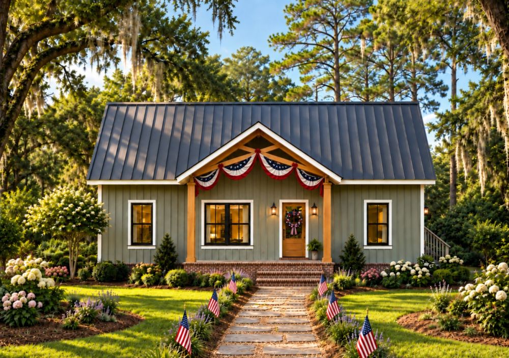
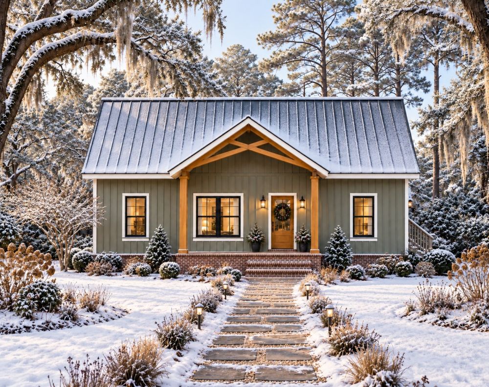

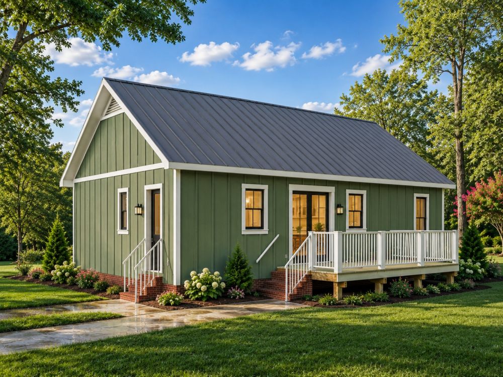
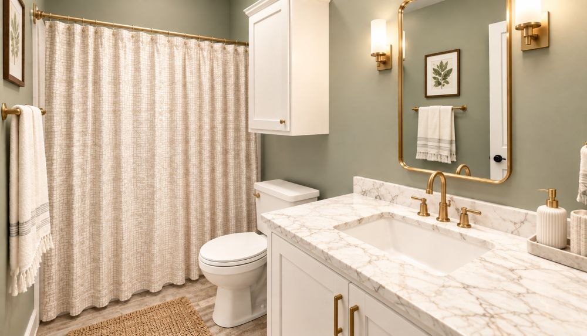
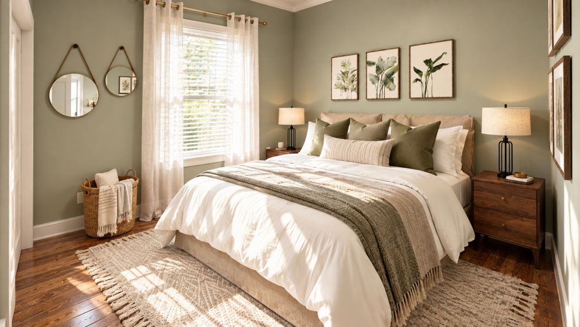
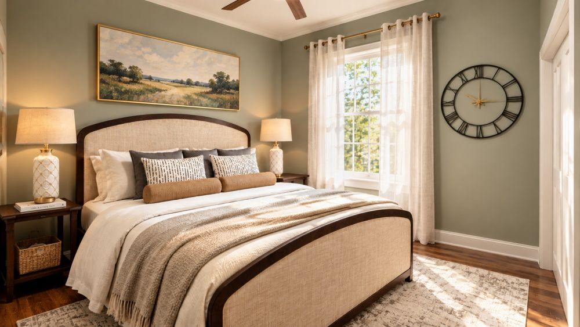
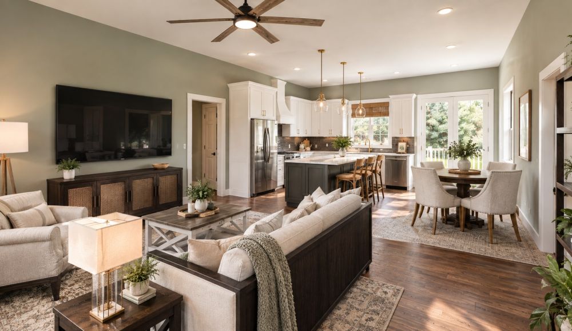
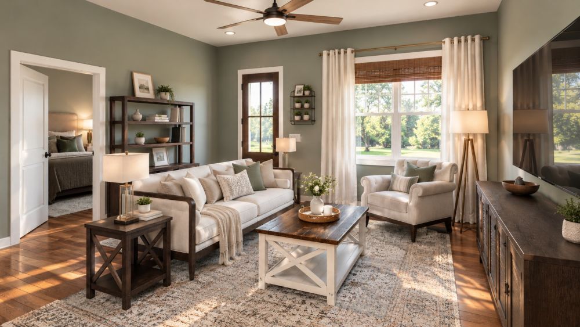
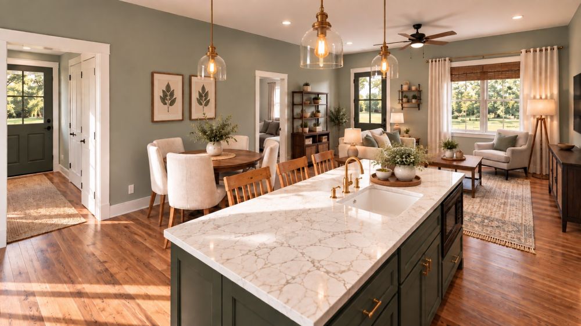
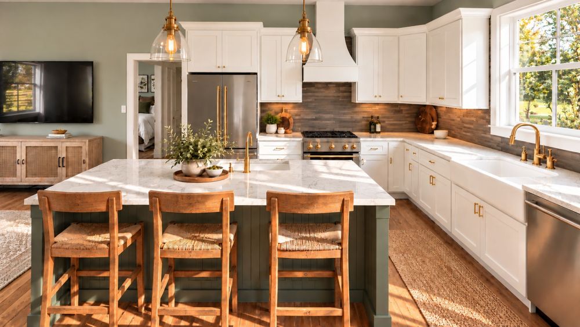
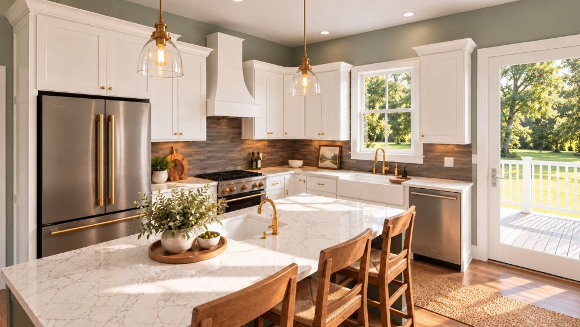
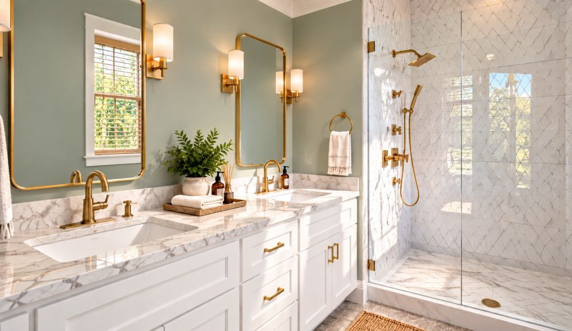
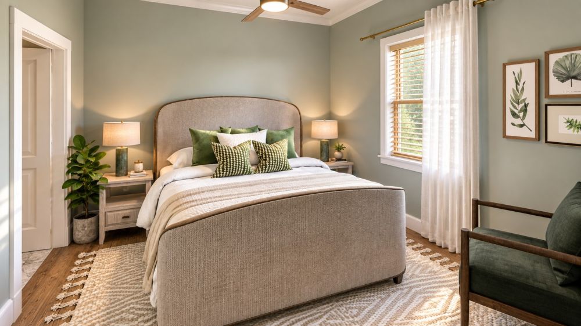
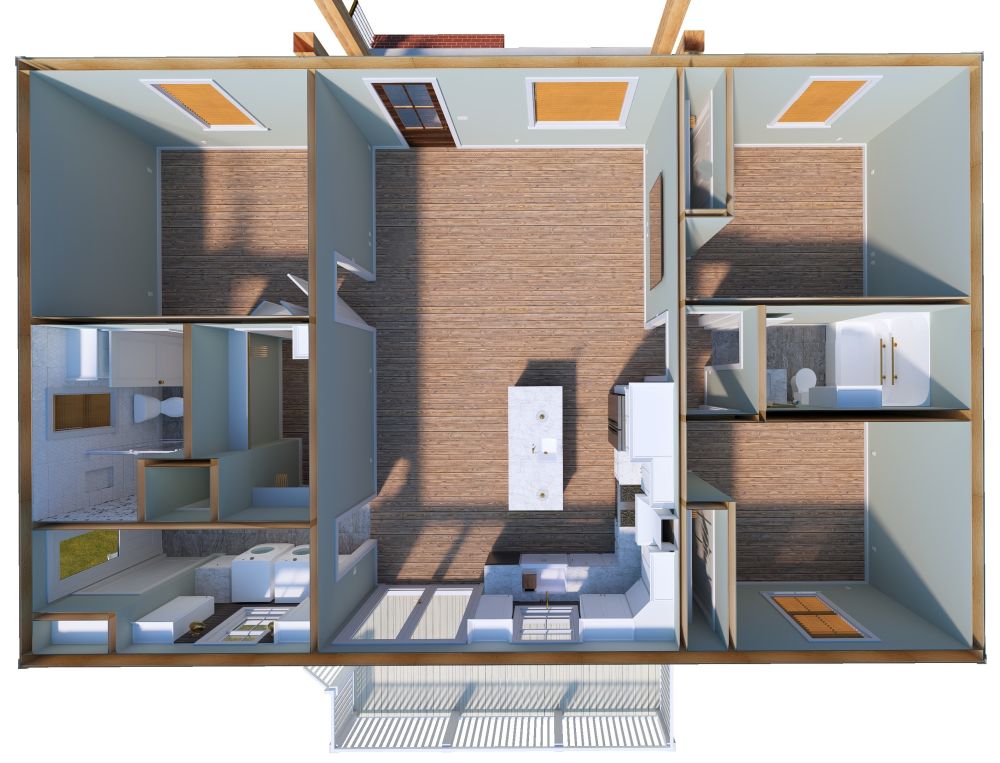
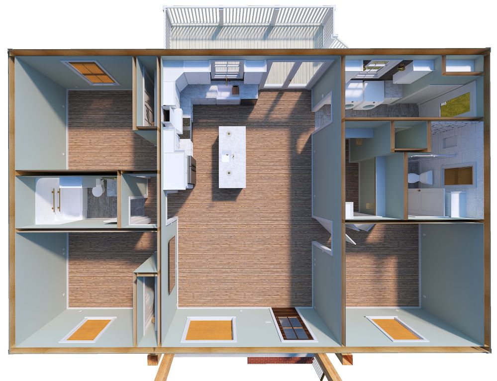
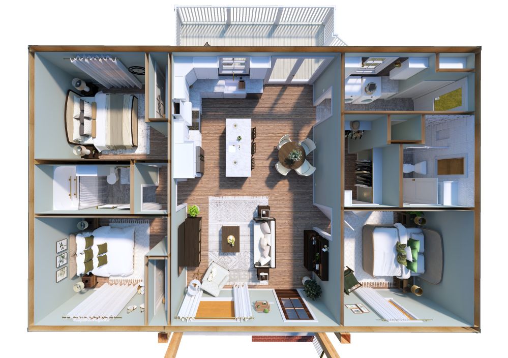
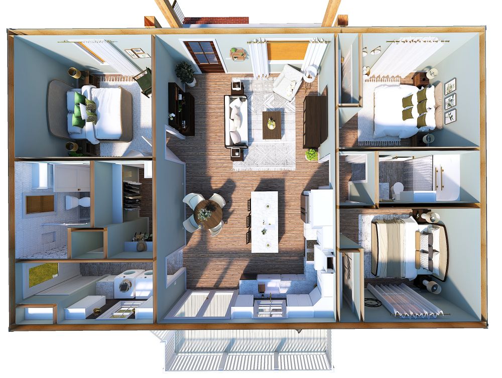
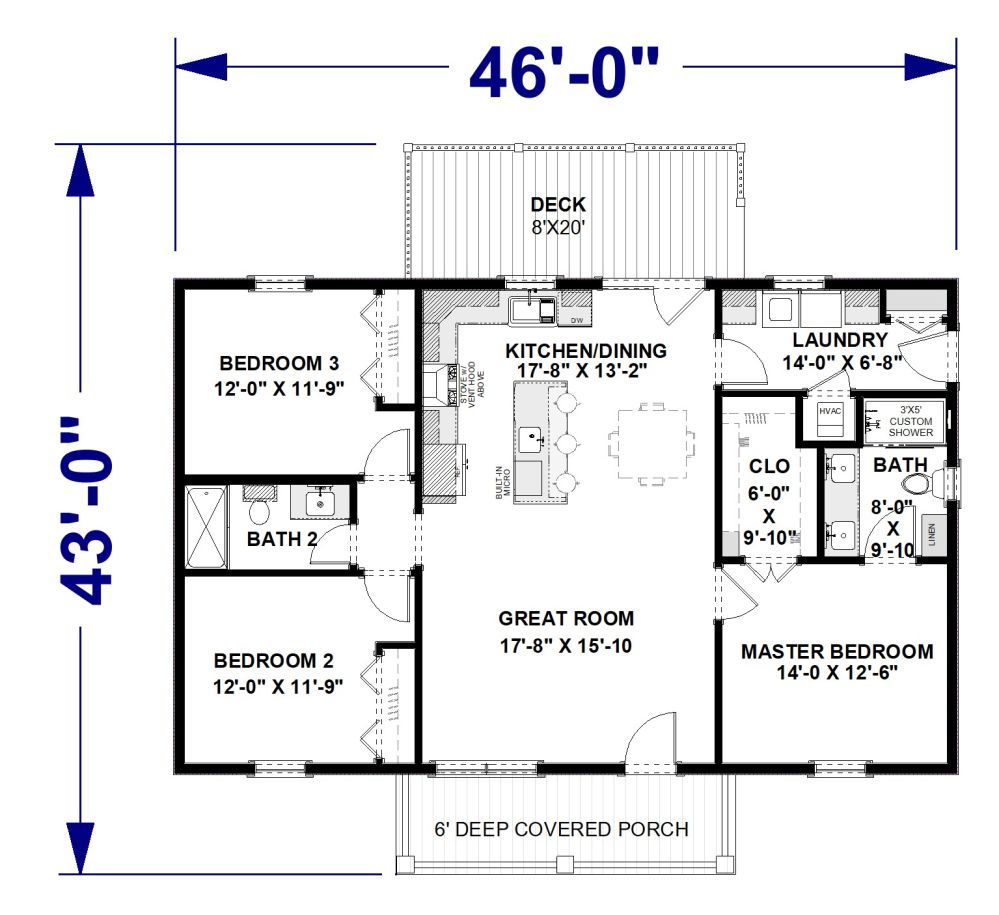





This thoughtfully arranged 3-bedroom, 2-bath home features an open-concept layout designed to make the main living spaces feel spacious and connected. The Great Room sits at the heart of the home and flows directly into the generous Kitchen/Dining area, where a large island with seating provides plenty of room for meal preparation, casual dining, and entertaining. The kitchen also includes abundant cabinetry and convenient access to the rear deck, extending the living space outdoors. The private Master Suite includes a spacious bedroom, a large walk-in closet, and an adjoining bath with a double vanity and dedicated linen storage. Across the home, Bedrooms 2 and 3 each feature their own closets and share Bath 2, creating a practical arrangement for children, guests, or a home office.