#ALP-1G3X House Plan
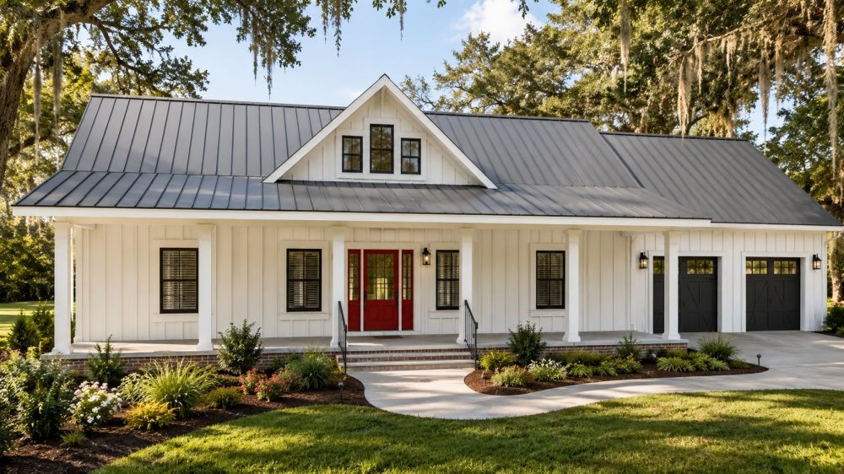
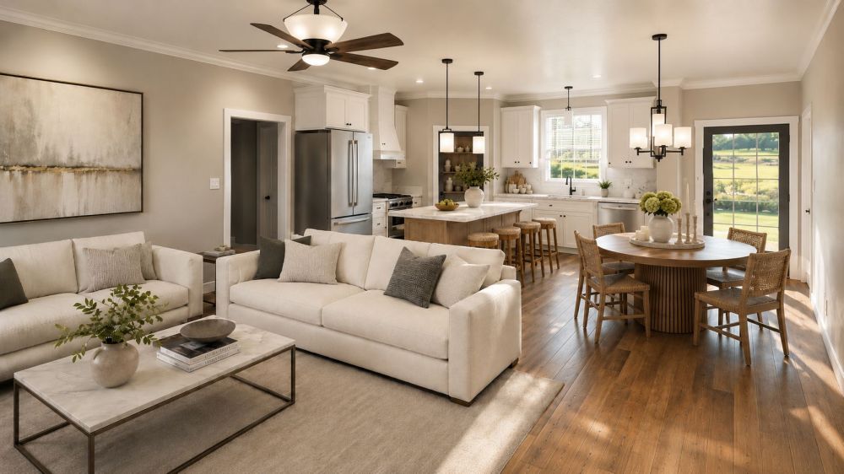
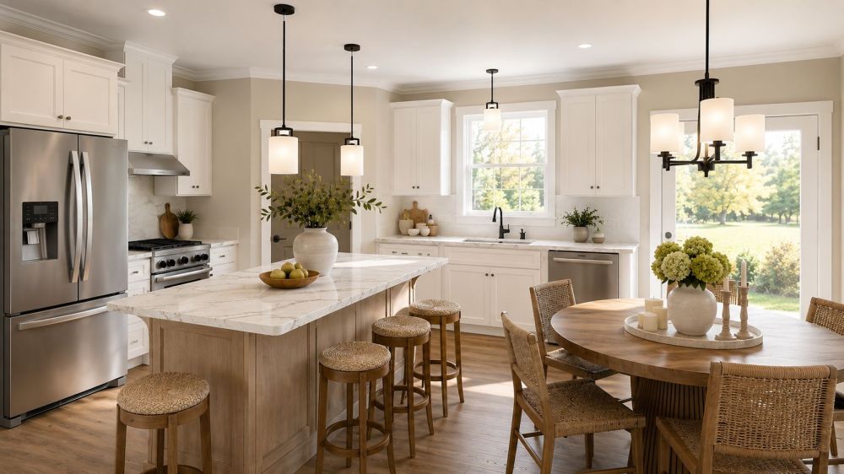
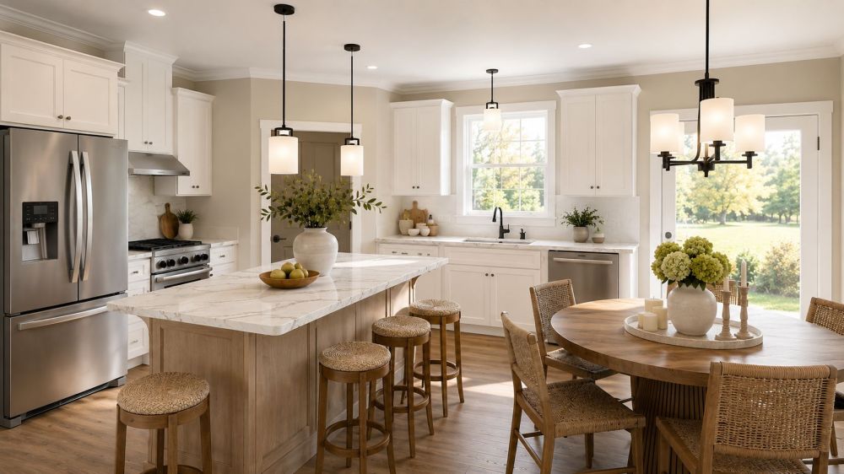
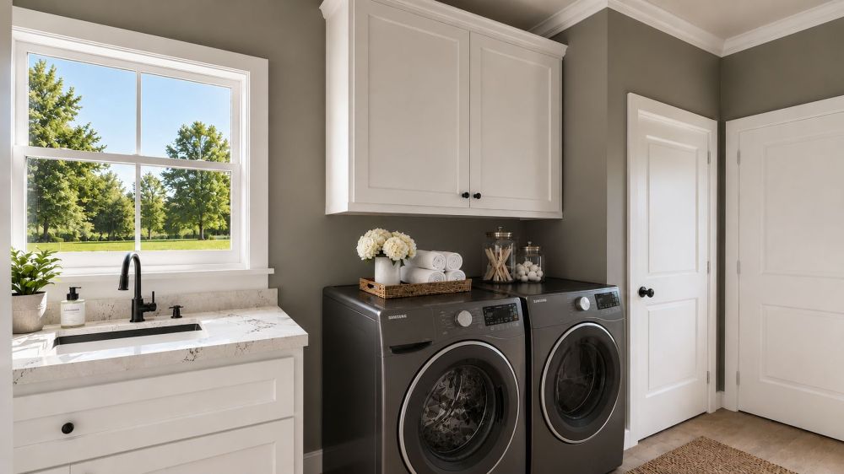
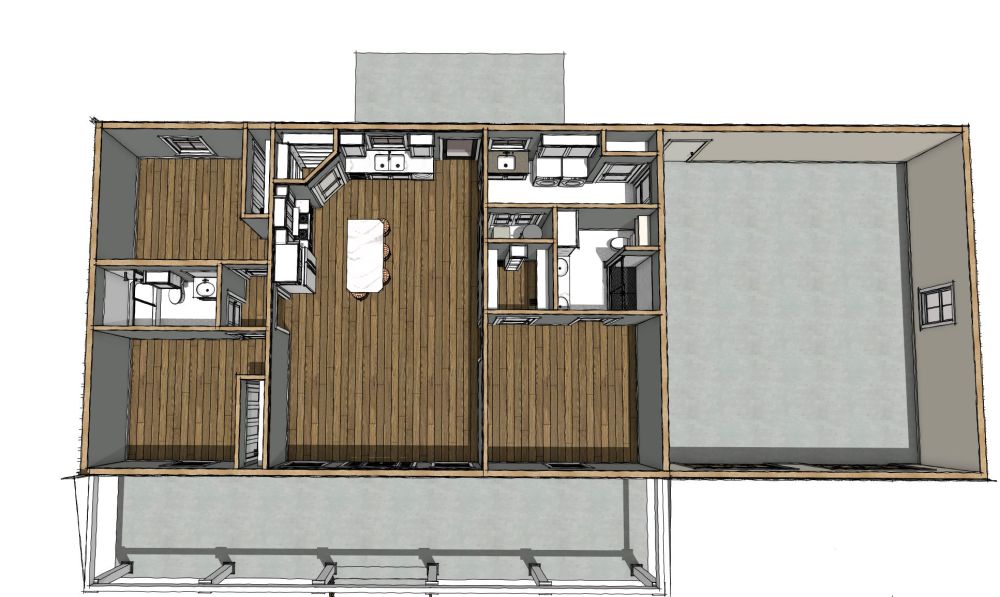
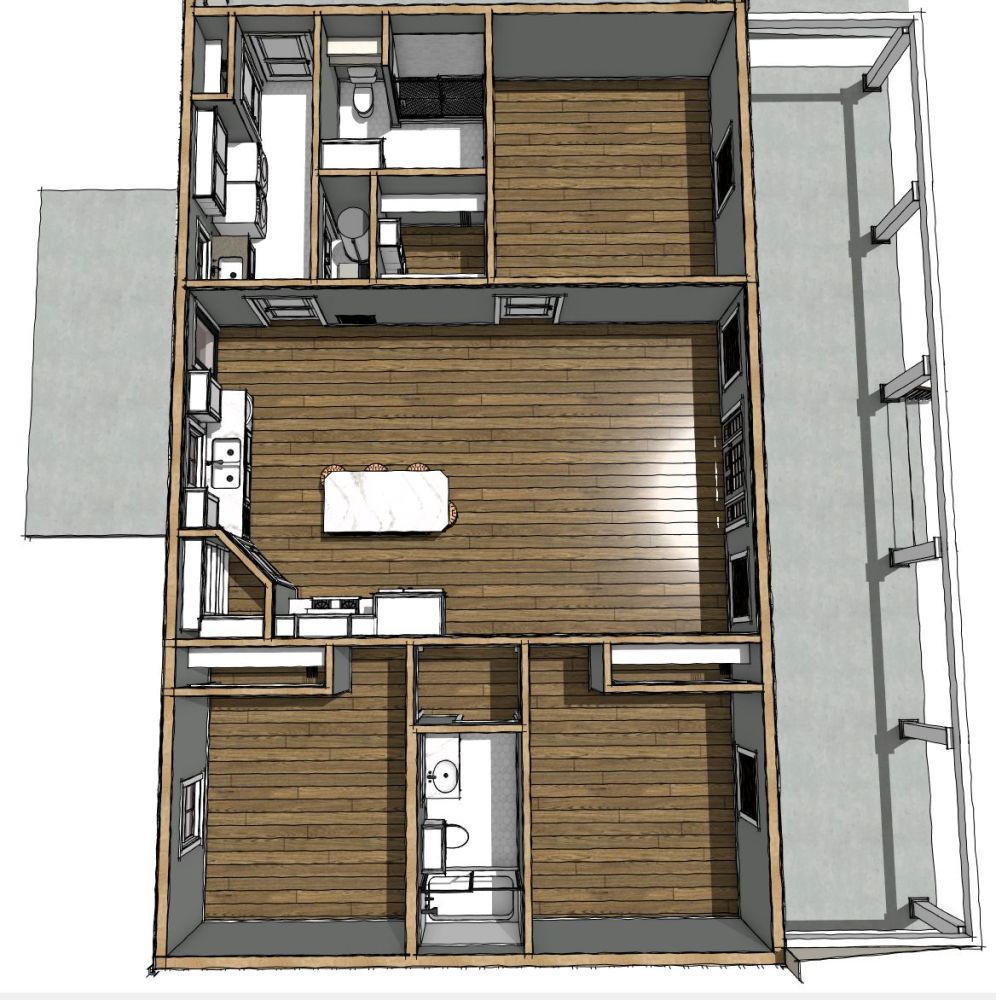
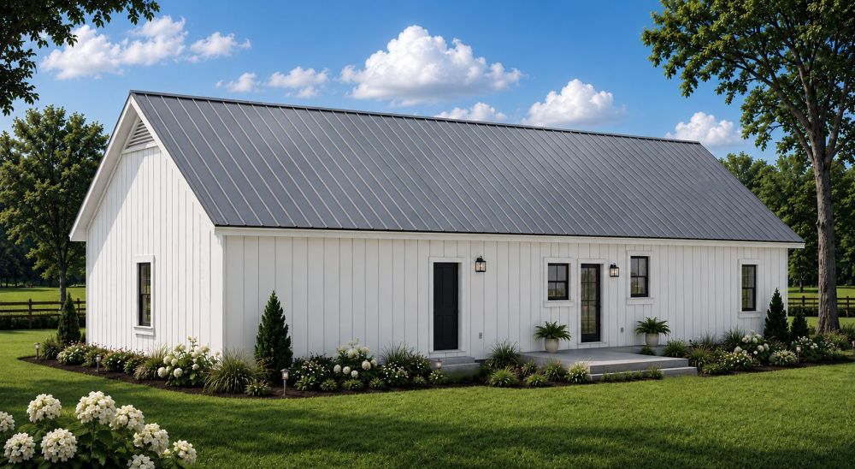
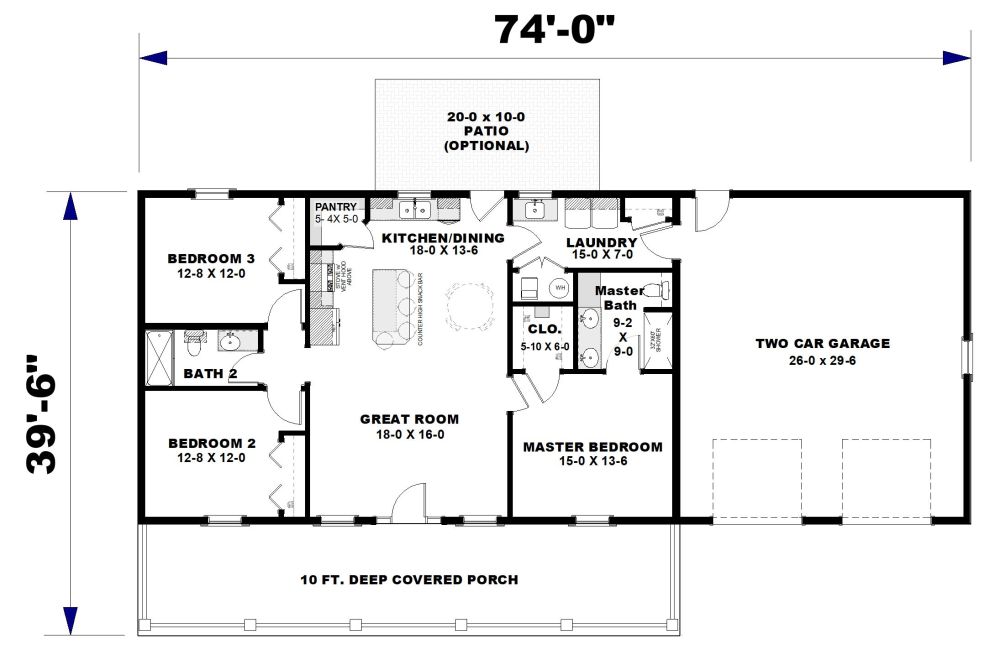
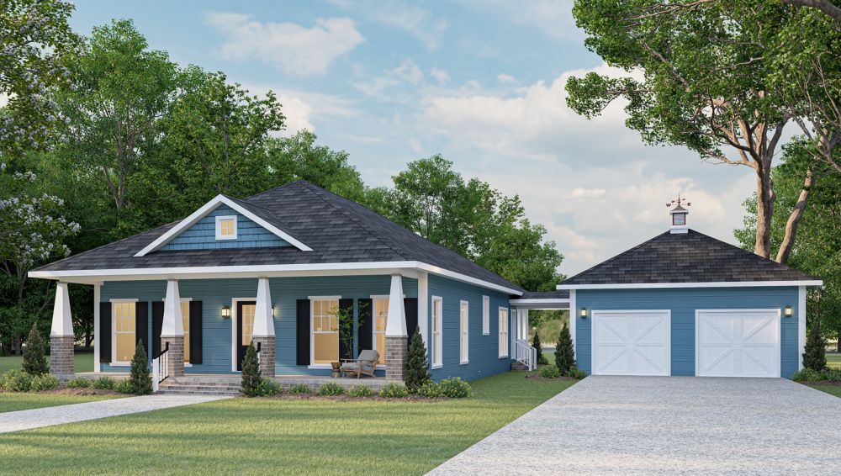
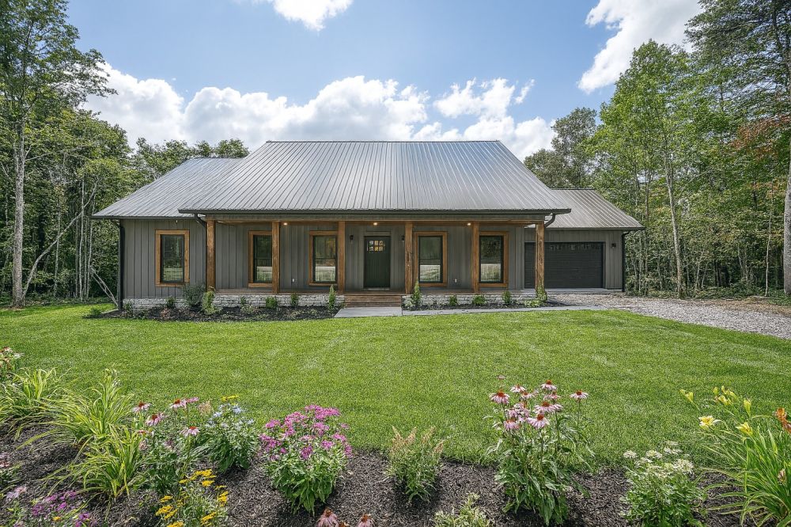

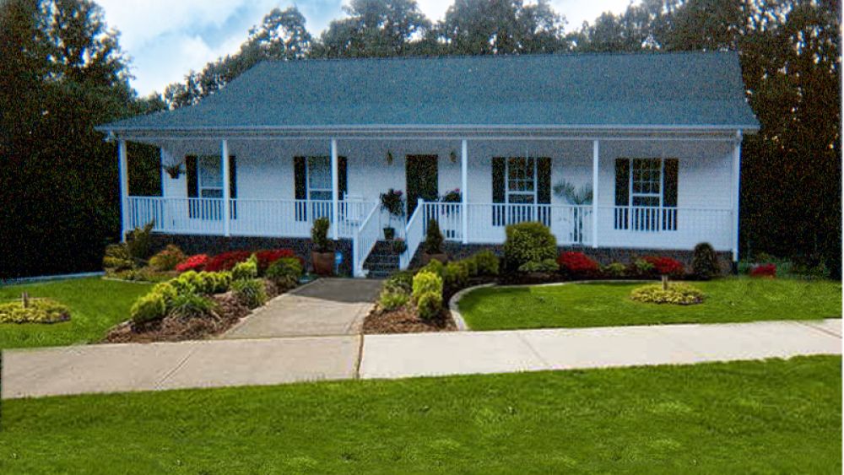







This 3-bedroom, 2-bathroom home features a spacious 10ft deep covered porch, perfect for relaxing outdoors. Upon entering, you will find yourself in the great room, leading to a kitchen with a counter-height snack bar and a large walk-in pantry for ample storage. Adjacent to the kitchen is a large laundry room with garage access for convenience.
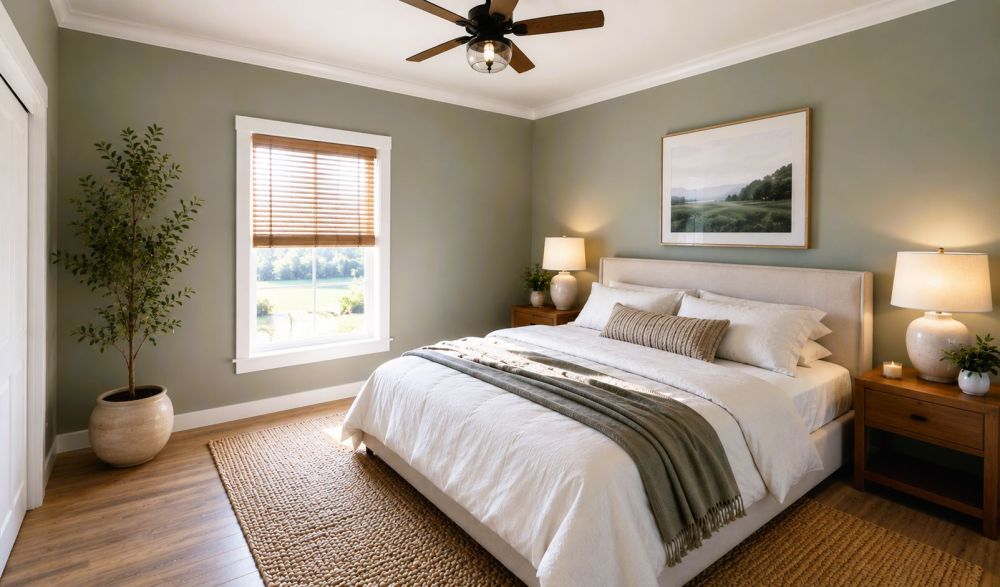
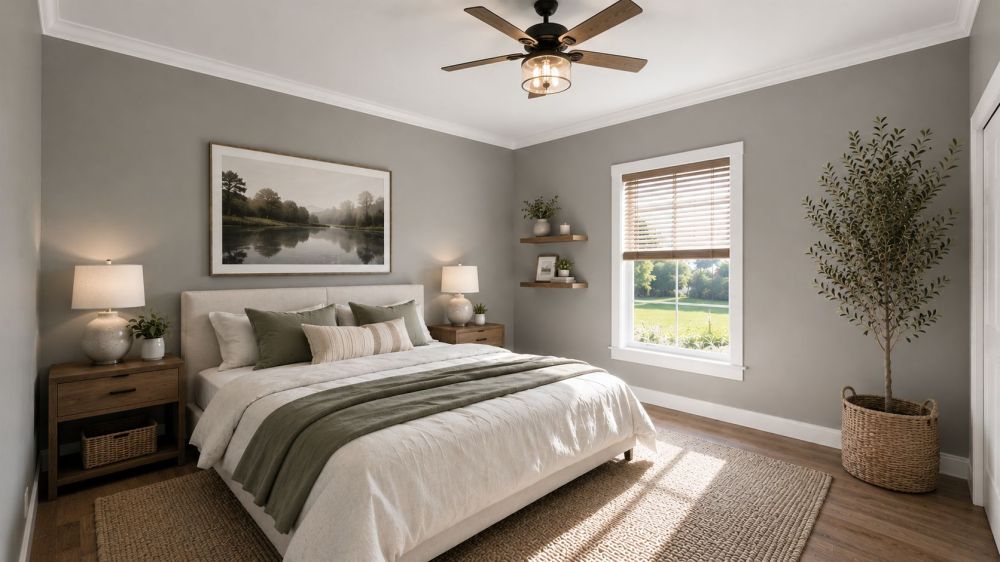
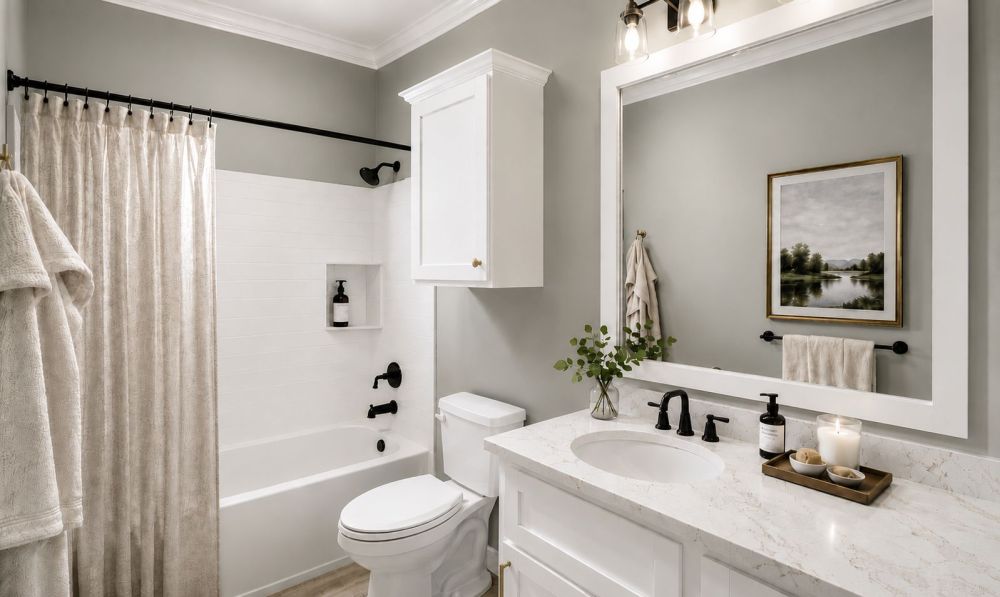
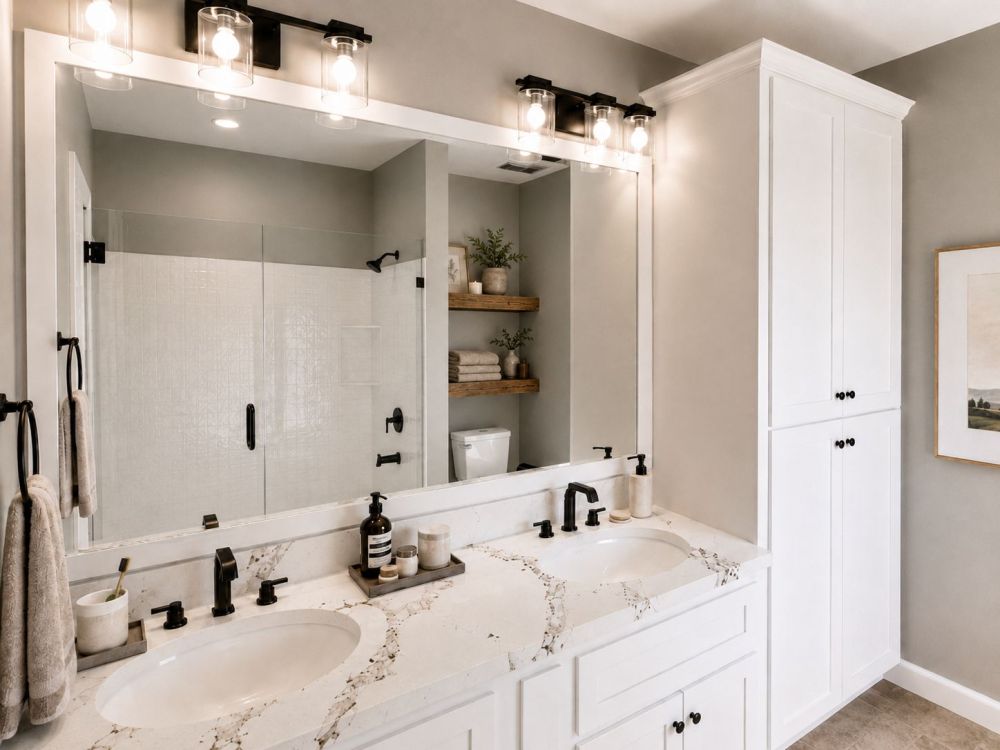
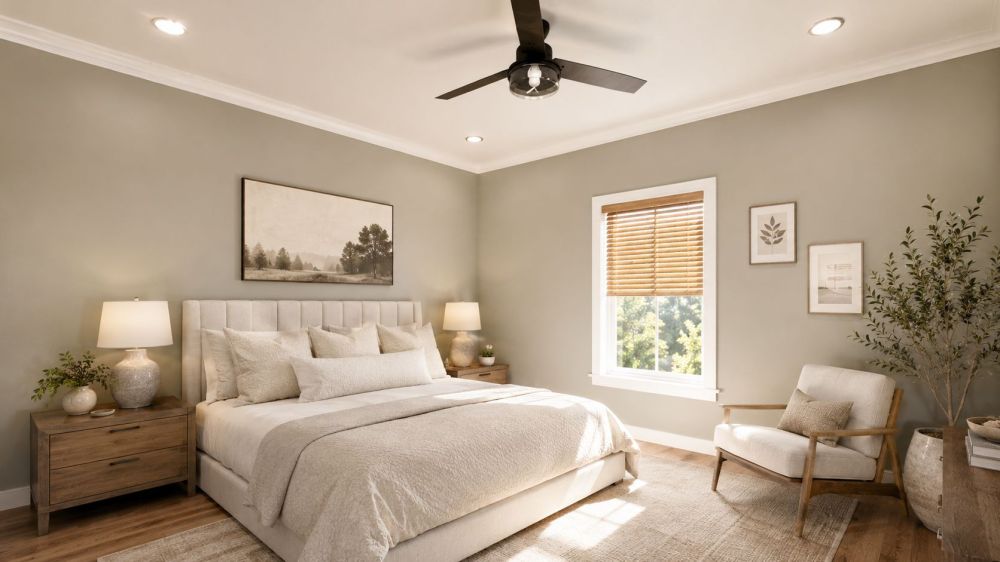
The master bedroom/bath boasts a large walk-in closet, a double vanity, a linen cabinet, and a large shower. On the opposite side of the plan, there are two bedrooms with closets and a shared full-size bathroom.

The oversized two-car garage is perfect for the family with plenty of room for extra storage.