(601) 472-3234

Popular House Plans


Page 29 of 35

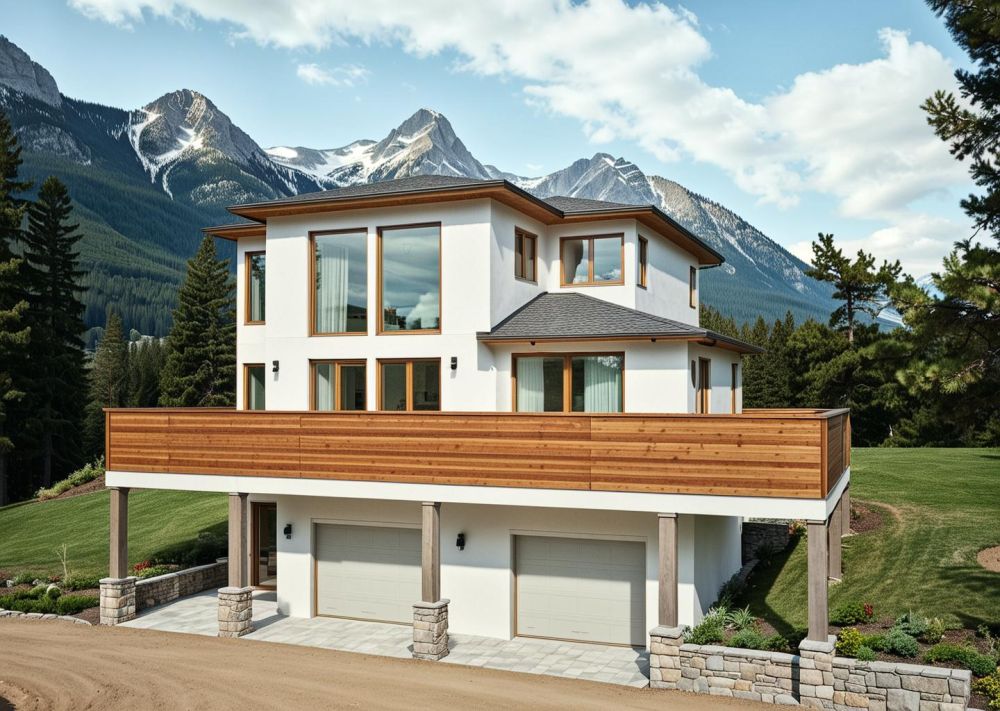
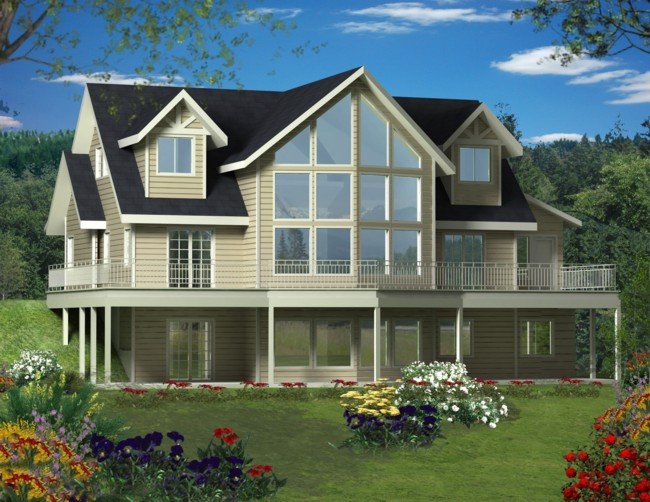
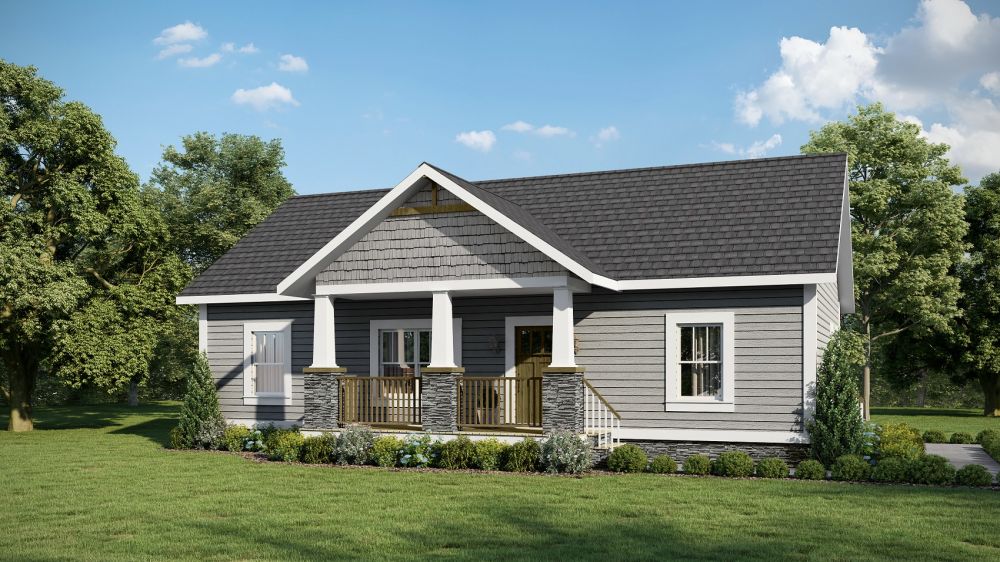
House Plan #ALP-0556

Sq.Ft. 1889 Bedrooms 3 Width 38 ft.
Levels 2 Bathrooms 2 Depth 36 ft.


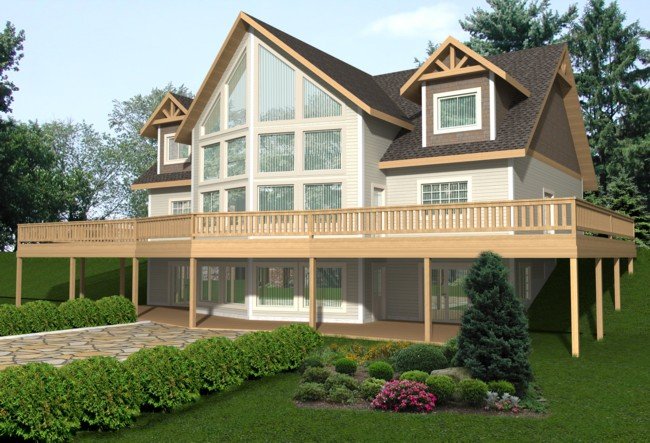
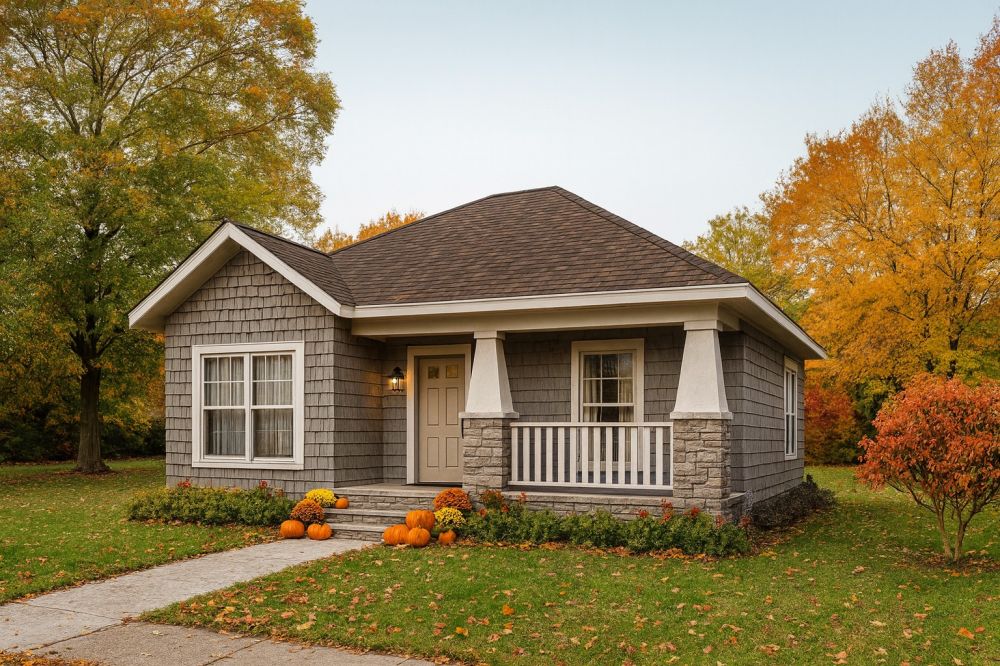
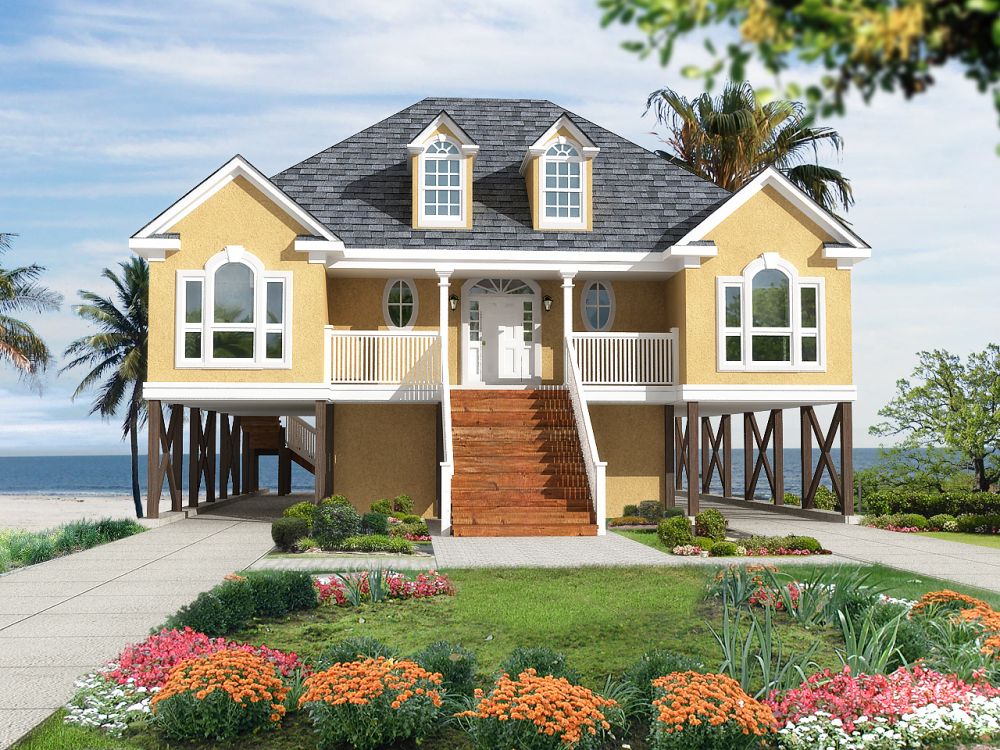
House Plan #ALP-1B4O

Sq.Ft. 2199 Bedrooms 3 Width 68-8 ft.
Levels 1 Bathrooms 2 Depth 59-10 ft.


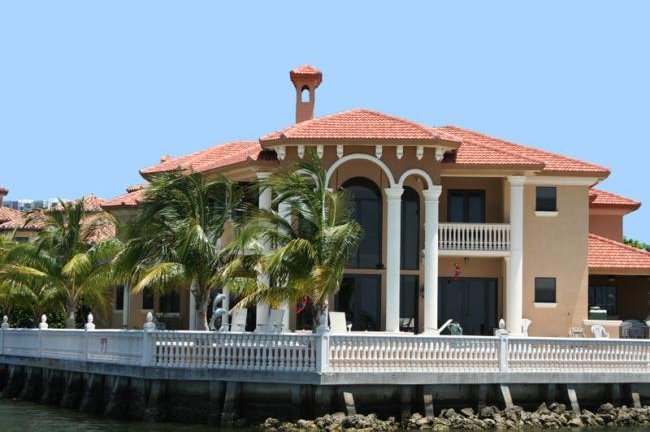
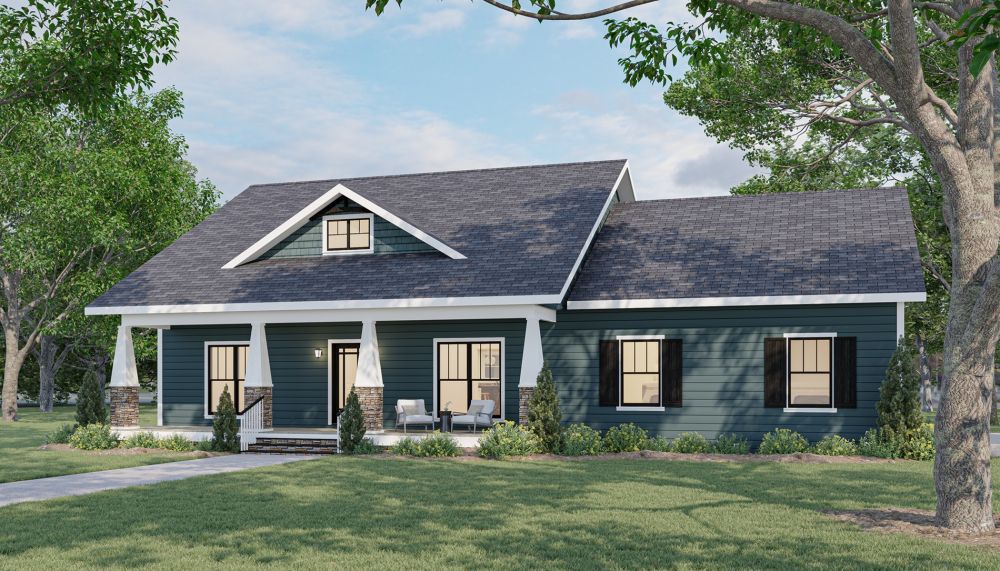
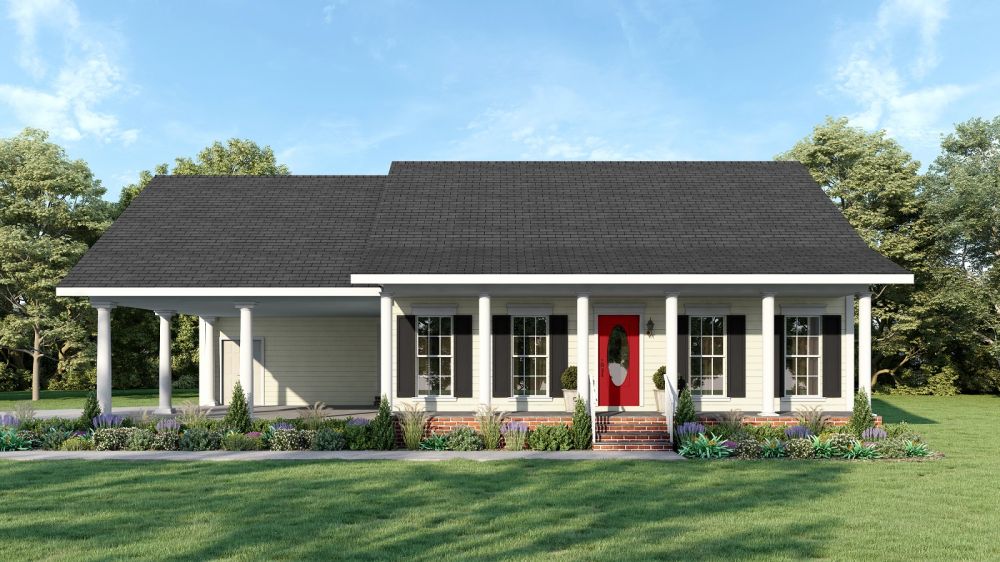
House Plan #ALP-05D9

Sq.Ft. 6722 Bedrooms 4 Width 60 ft.
Levels 2 Bathrooms 2 & 1½ Depth 55 ft.


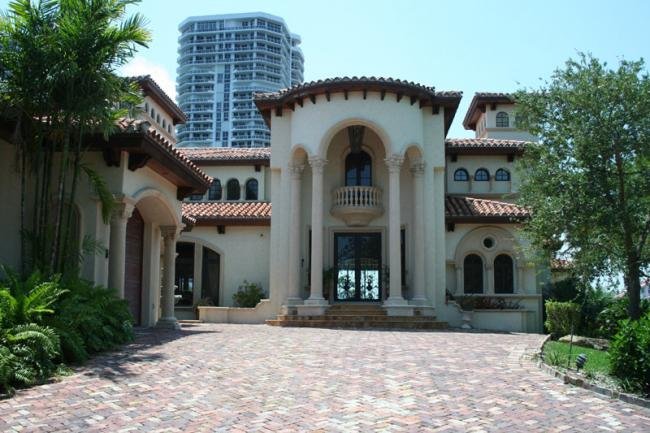
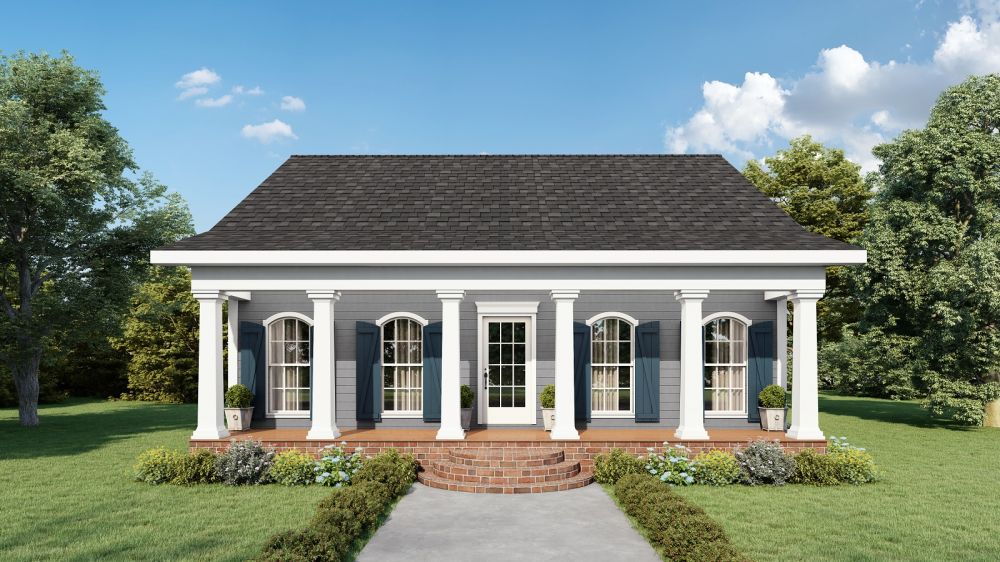
House Plan #ALP-01C7

Sq.Ft. 7502 Bedrooms 5 Width 86 ft.
Levels 2 Bathrooms 0 & 1½ Depth 109 ft.


House Plan #ALP-01C9

Sq.Ft. 7893 Bedrooms 5 Width 102 ft.
Levels 3 Bathrooms 0 Depth 120 ft.


House Plan #ALP-05DG

Sq.Ft. 2433 Bedrooms 3 Width 55 ft.
Levels 2 Bathrooms 3 Depth 39 ft.


House Plan #ALP-03WF

Sq.Ft. 1073 Bedrooms 2 Width 33 ft.
Levels 1 Bathrooms 2 Depth 36 ft.


House Plan #ALP-1A4S

Sq.Ft. 1882 Bedrooms 3 Width 60 ft.
Levels 2 Bathrooms 2 & 1½ Depth 46 ft.


House Plan #ALP-03WG

Sq.Ft. 1097 Bedrooms 2 Width 34 ft.
Levels 1 Bathrooms 1 Depth 42 ft.


House Plan #ALP-1A4T

Sq.Ft. 1311 Bedrooms 3 Width 46 ft.
Levels 1 Bathrooms 2 Depth 42-6 ft.


House Plan #ALP-02WH

Sq.Ft. 1936 Bedrooms 4 Width 49 ft.
Levels 2 Bathrooms 3 Depth 62 ft.


House Plan #ALP-03WH

Sq.Ft. 1152 Bedrooms 2 Width 56 ft.
Levels 1 Bathrooms 2 Depth 42 ft.


Questions & Ordering

(601) 472-3234 | Monday - Friday | 9AM - 5PM CST