#ALP-1G4K House Plan
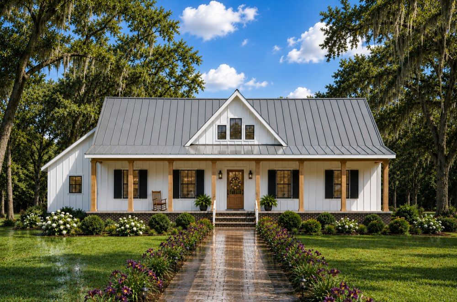
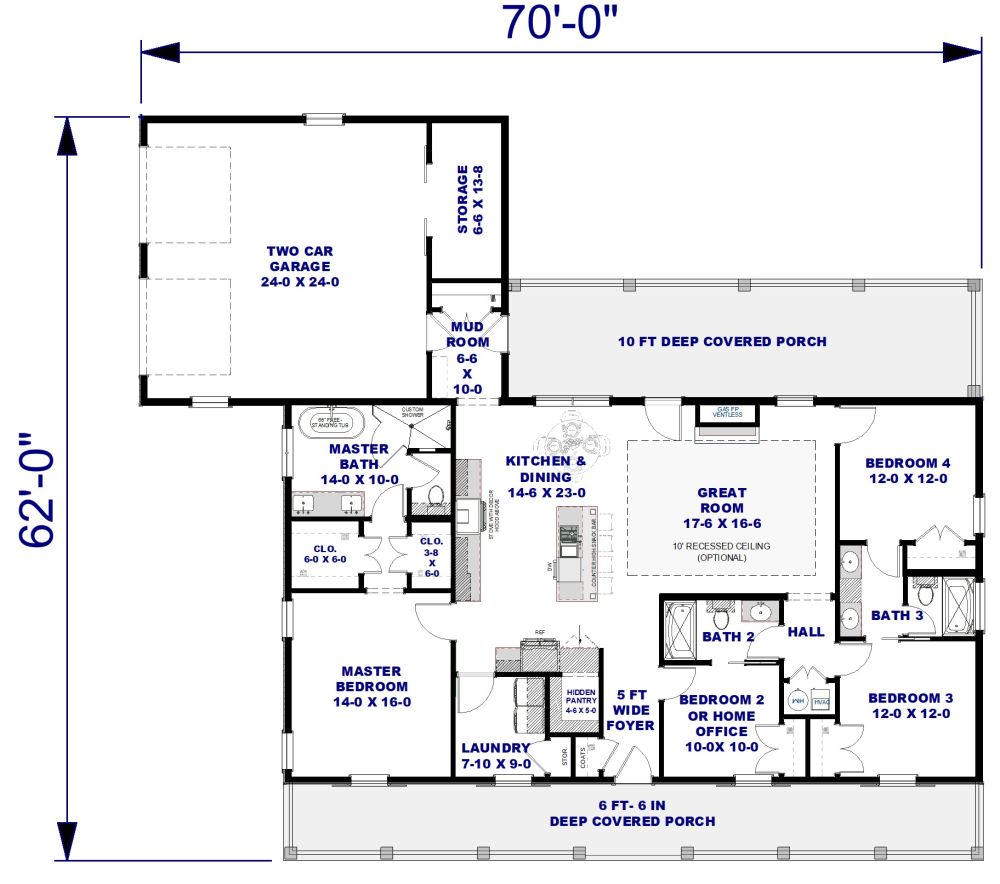
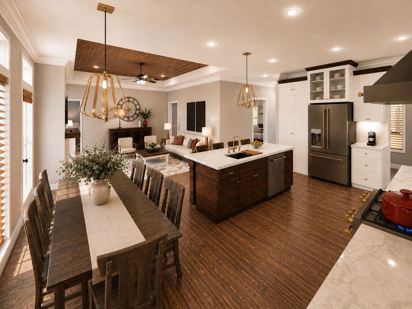
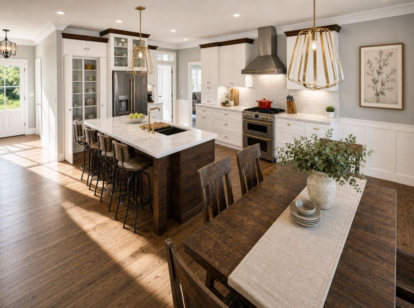
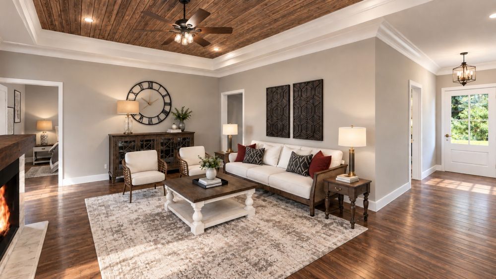
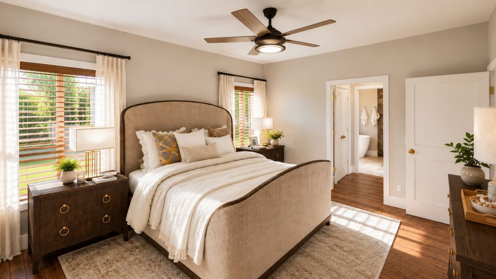
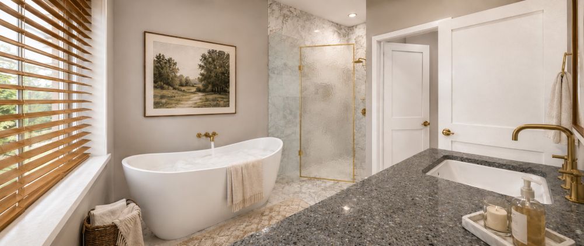
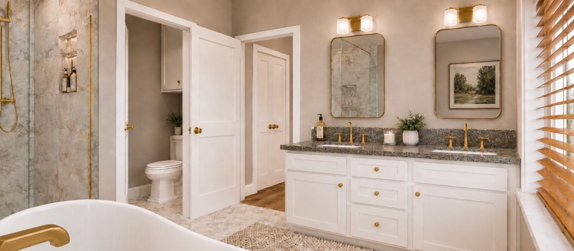
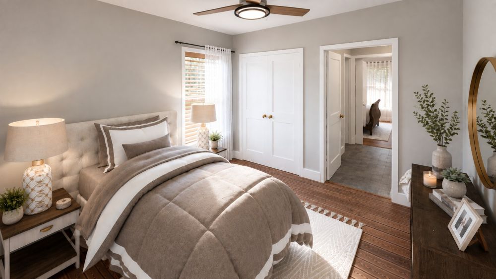
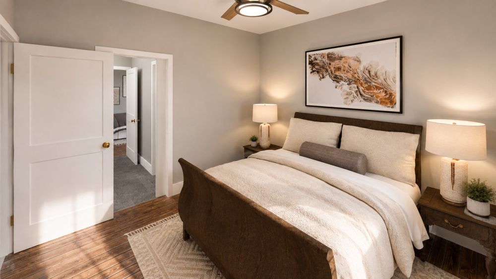
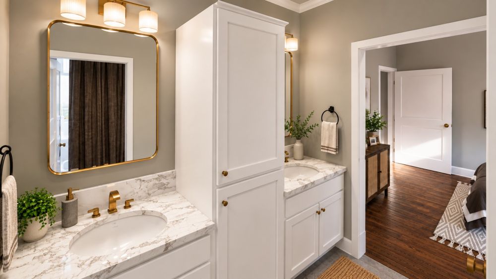
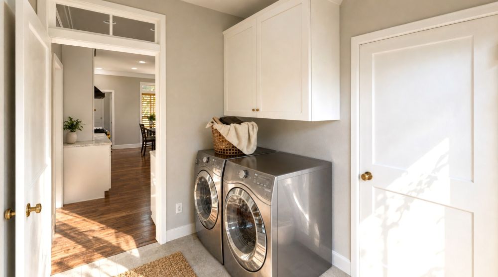
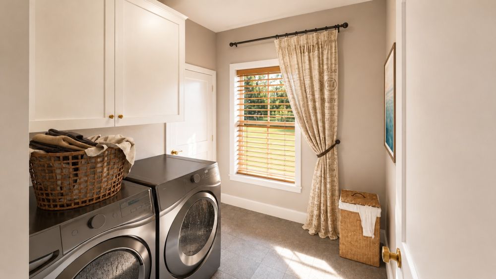
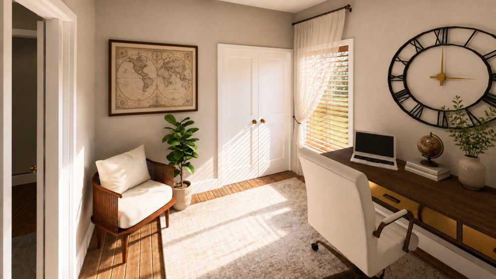
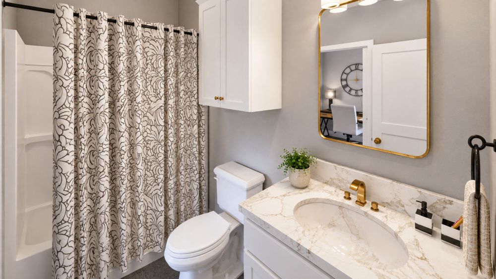
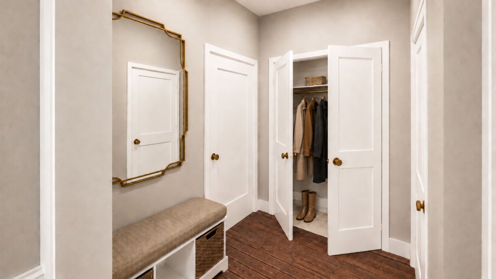
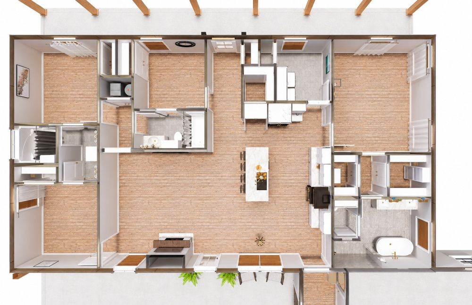
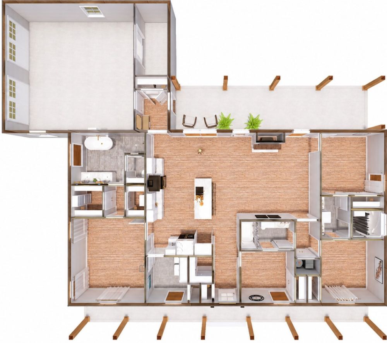
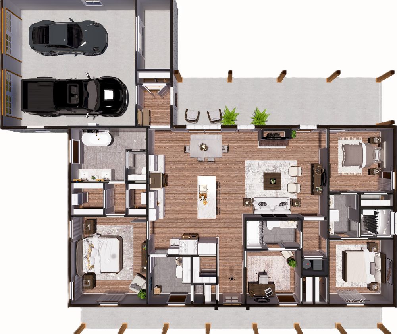
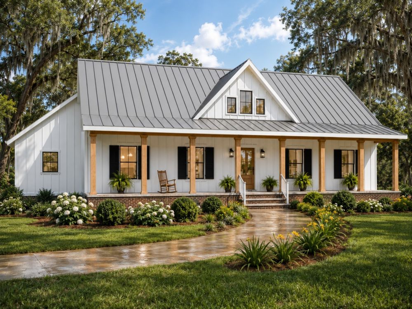
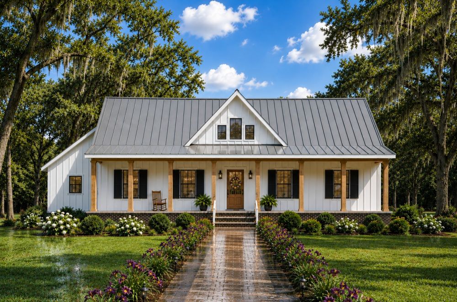
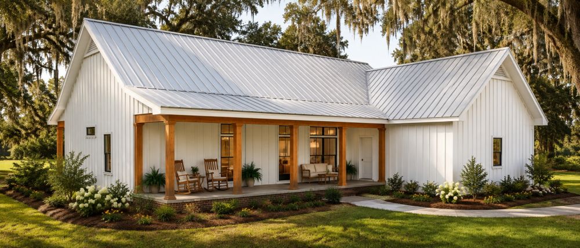
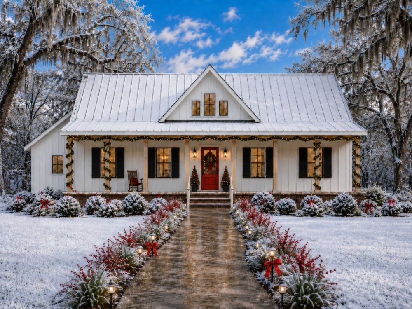
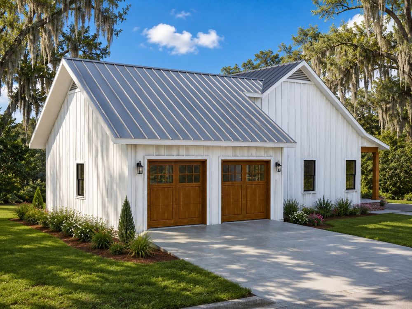
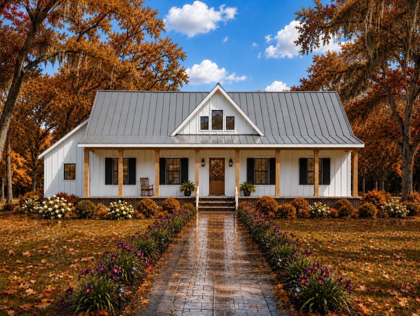
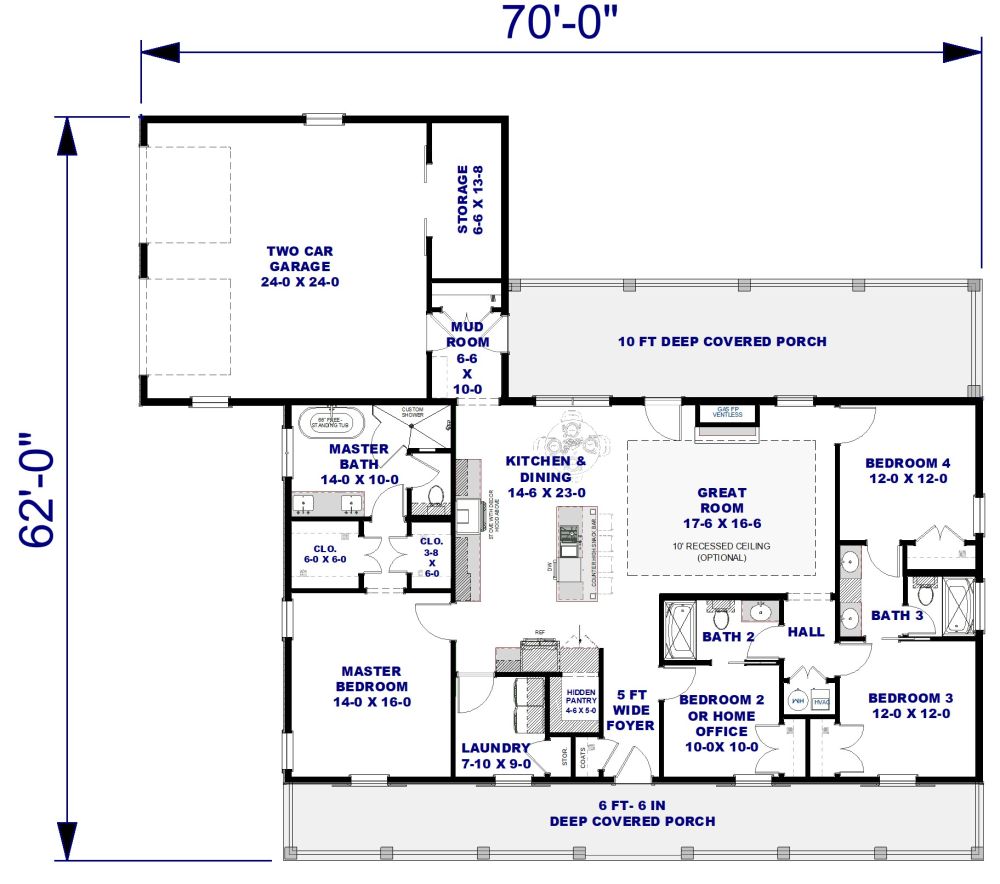
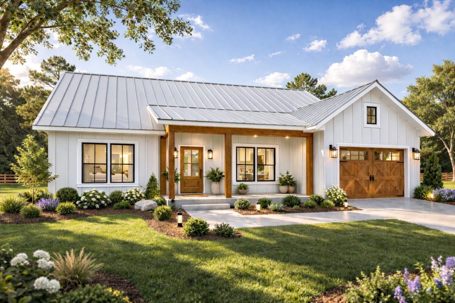
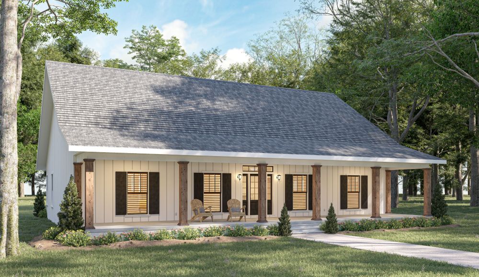




This 1924 square-foot home offers ample space for comfortable living. It features 4 bedrooms and 3 bathrooms with an open-concept living area, generous outdoor spaces, and an attached two-car garage. A welcoming front covered porch stretches across the front, leading into the foyer and main living spaces. The kitchen features a large Snack Bar with seating and overlooks the Great Room, making the space well suited for entertaining and family gatherings. The Dining area is positioned along the rear of the home with convenient access to the rear covered porch, creating a natural extension of the indoor living area for outdoor dining and relaxation. The Master Bedroom connects to a spacious bath featuring a soaking tub, separate shower, dual vanities, and private toilet area. A his and her Closets completes the Suite. Nearby, the laundry room is conveniently located toward the front of the home and includes additional storage and a hidden pantry conveniently positioned near the kitchen. Bedroom 2 is designed to function as either a bedroom or home office, giving the floor plan additional flexibility. The attached two-car garage includes additional storage and connects to the home through a practical mudroom, providing a convenient everyday entrance with extra storage. Overall, this plan combines an open and inviting central living area with a private master suite, flexible bedroom and office space, abundant storage, and impressive covered outdoor living areas making it especially well suited for both comfortable everyday living and entertaining.