#ALP-1G4E House Plan
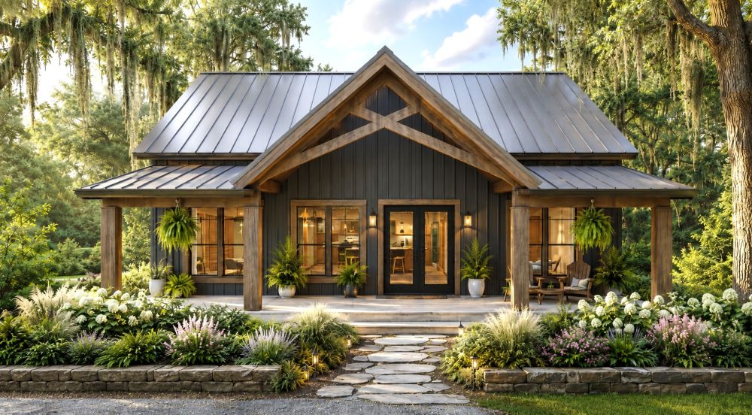
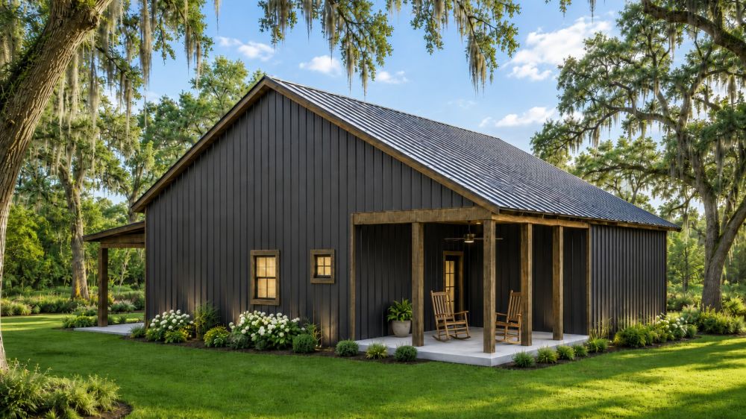
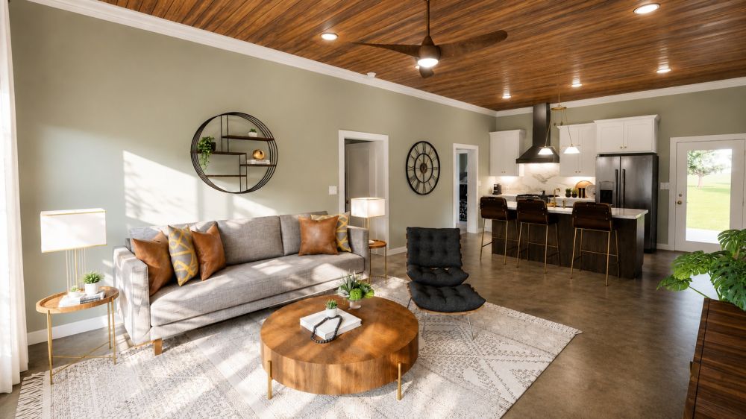
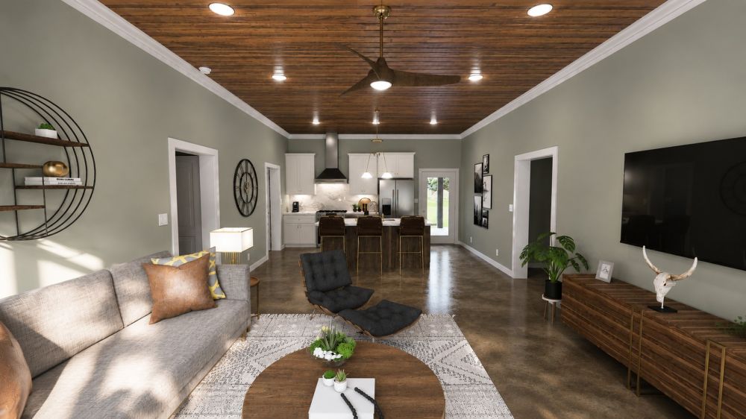
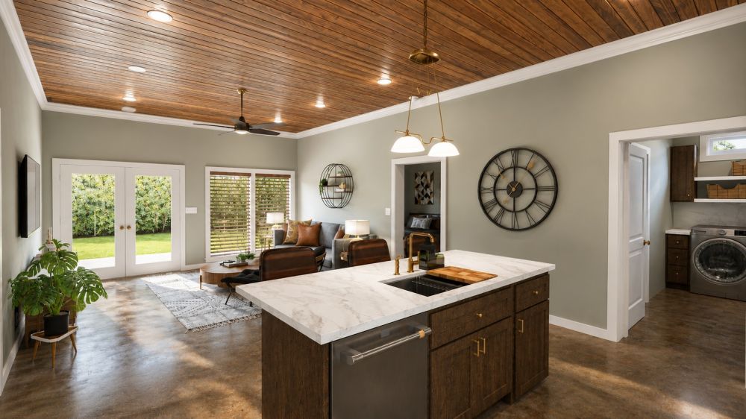
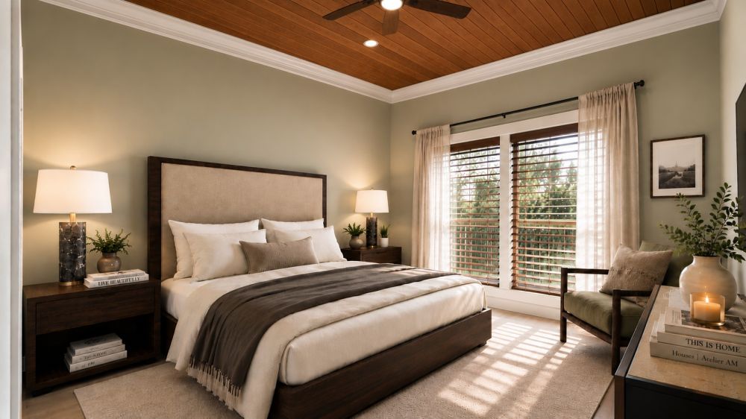
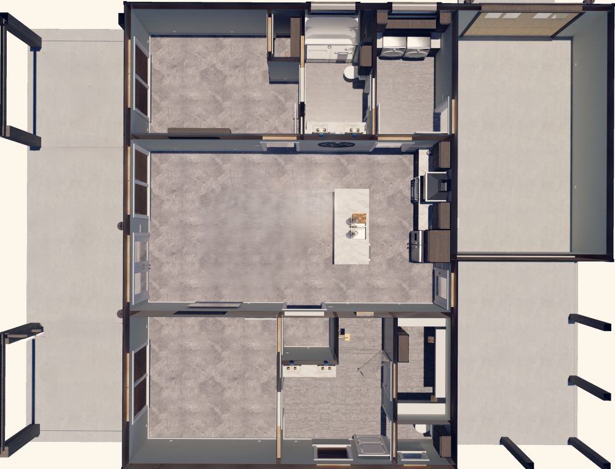
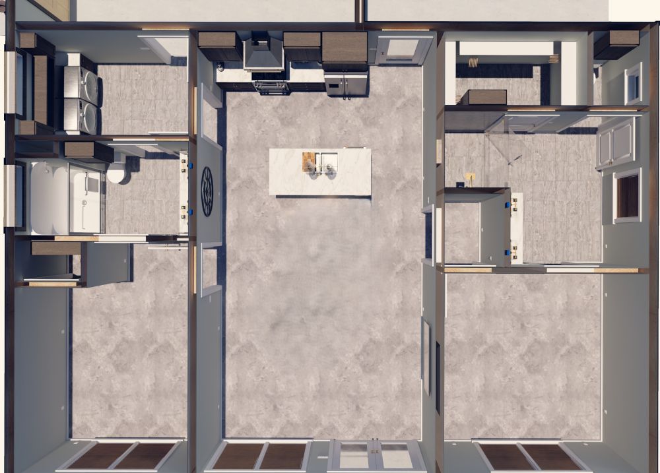
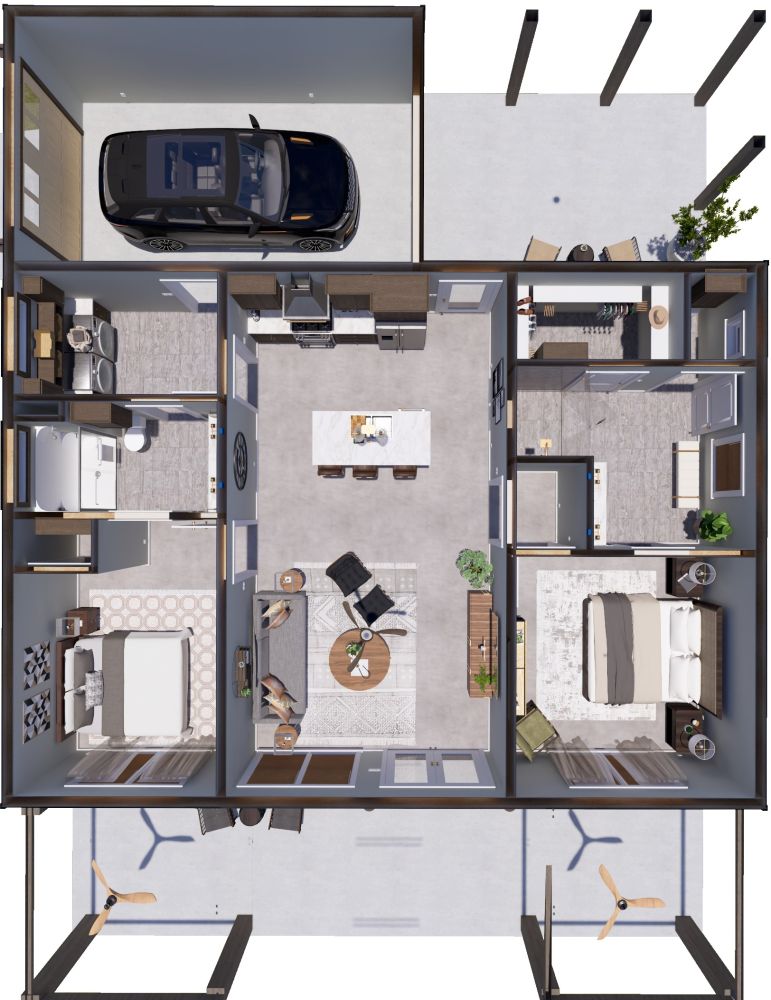
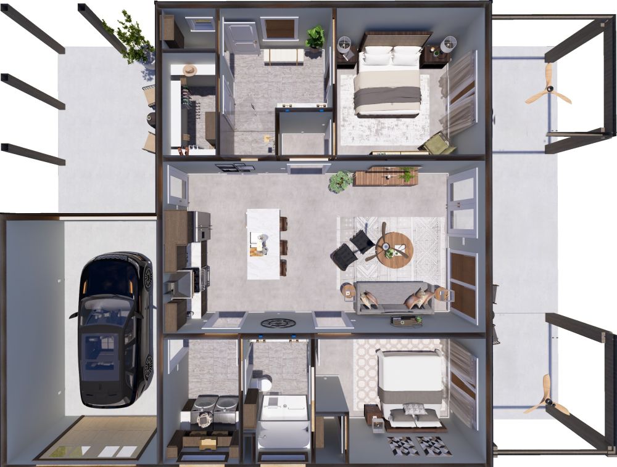
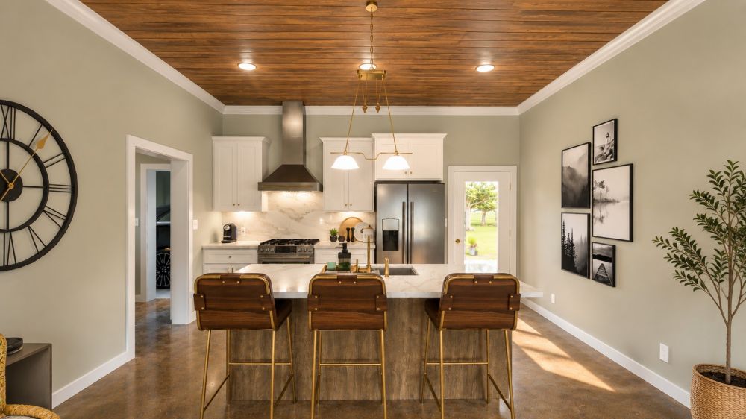
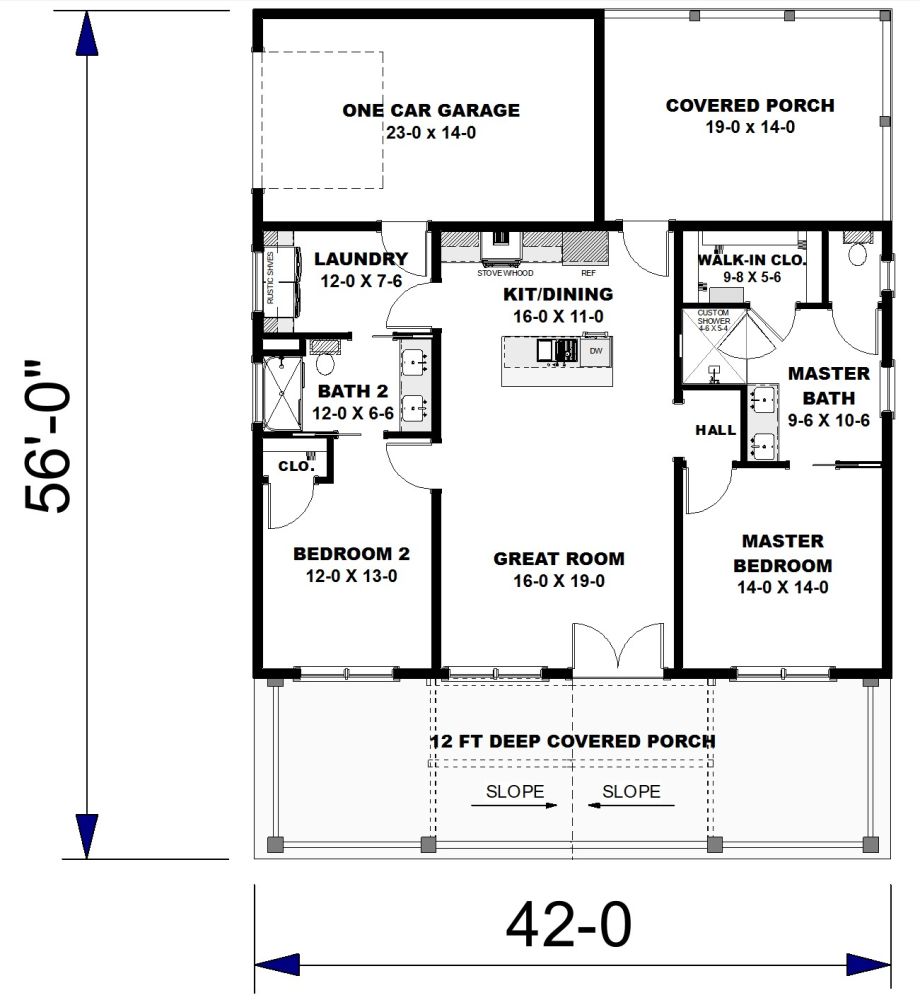

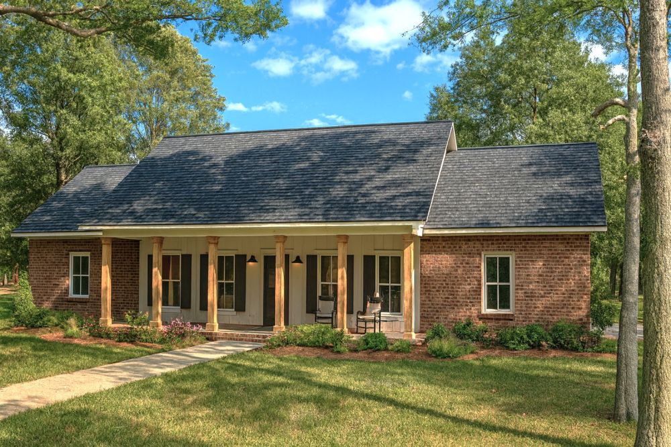
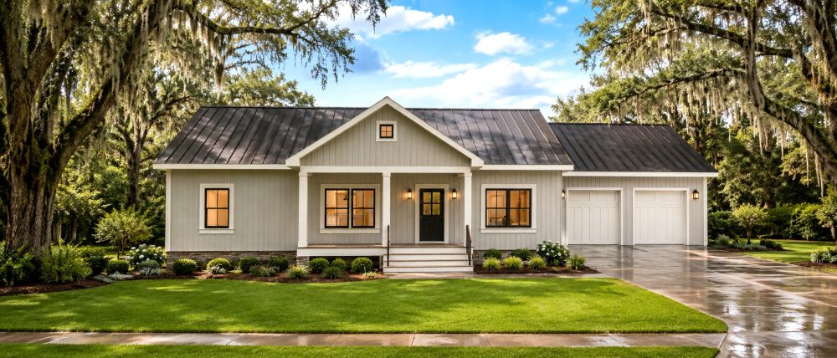








This rustic 2-bedroom, 2-bathroom home offers 1260 square feet of comfortable living space, making it an excellent choice for first-time homeowners, retirees, or a vacation home without sacrificing rustic style. Step onto the vaulted, covered front porch and enter the heart of the home, where an open-concept great room, kitchen, and dining area create a bright, inviting space for everyday living and entertaining. The kitchen features a convenient snack bar, ample cabinetry, and is centrally located to keep everyone connected.
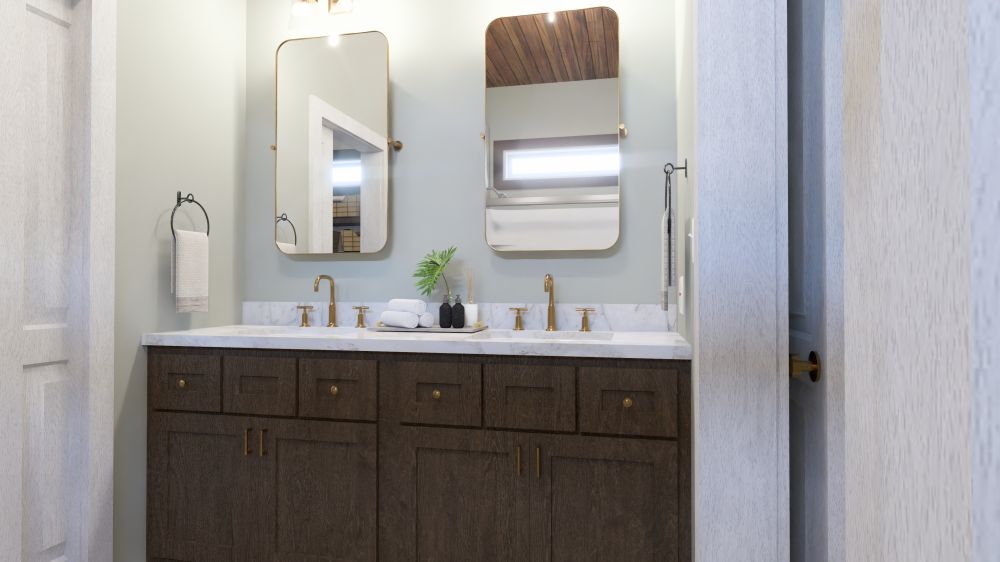
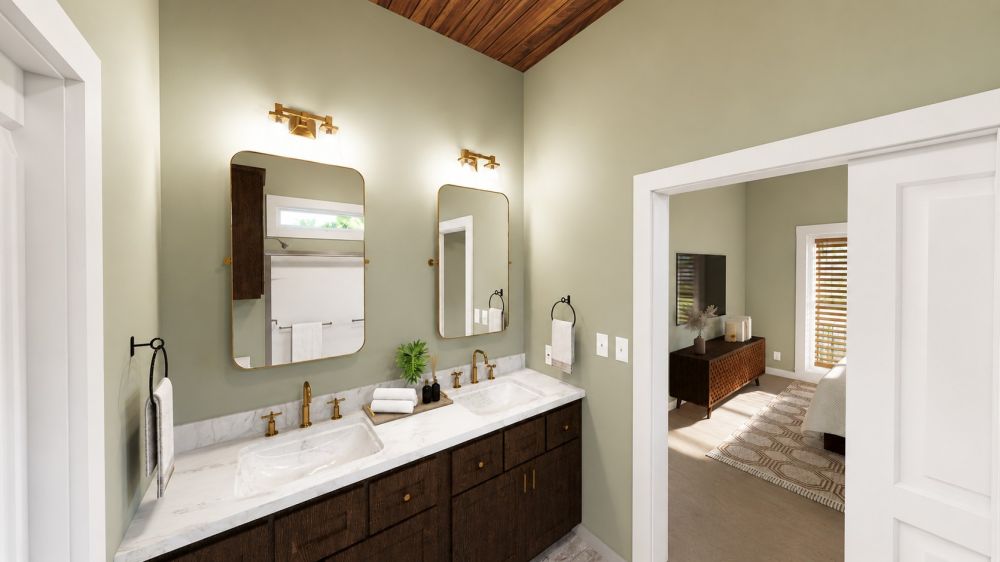
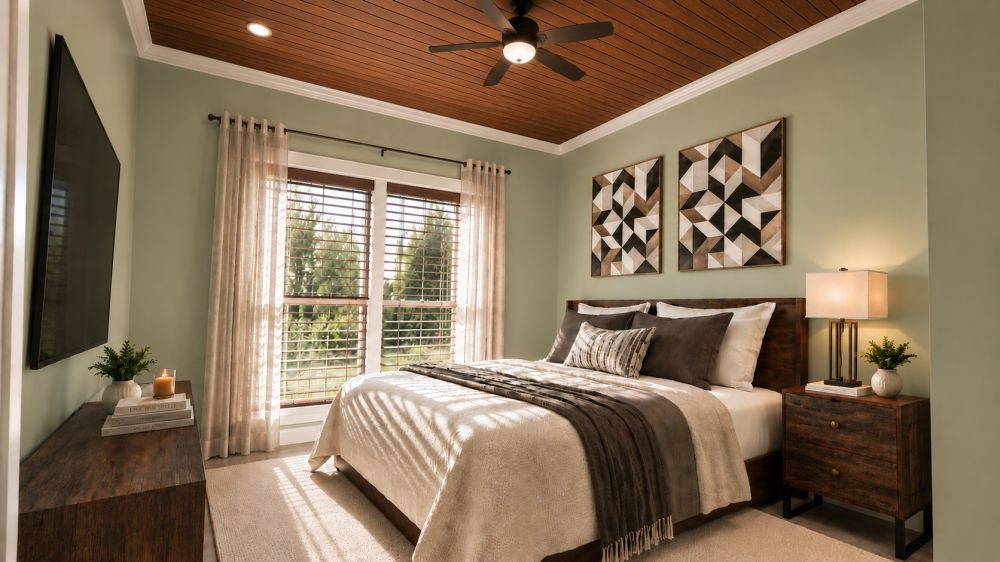
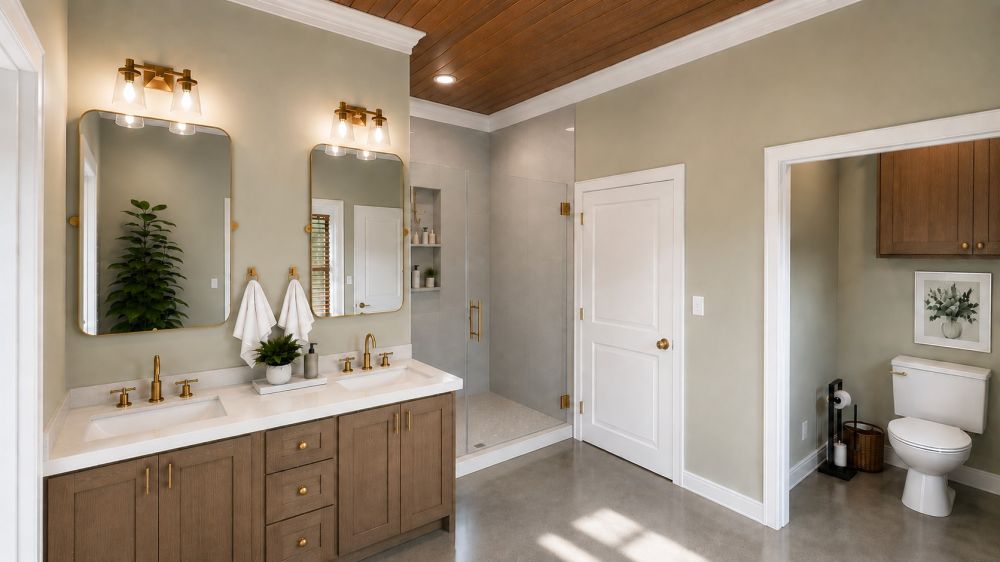
The Master Bedroom is spacious with a walk-in closet and a well-appointed ensuite bath, providing added comfort and privacy.
Bedroom 2 is conveniently located near the second full bath, making it ideal for guests, children, or a home office.
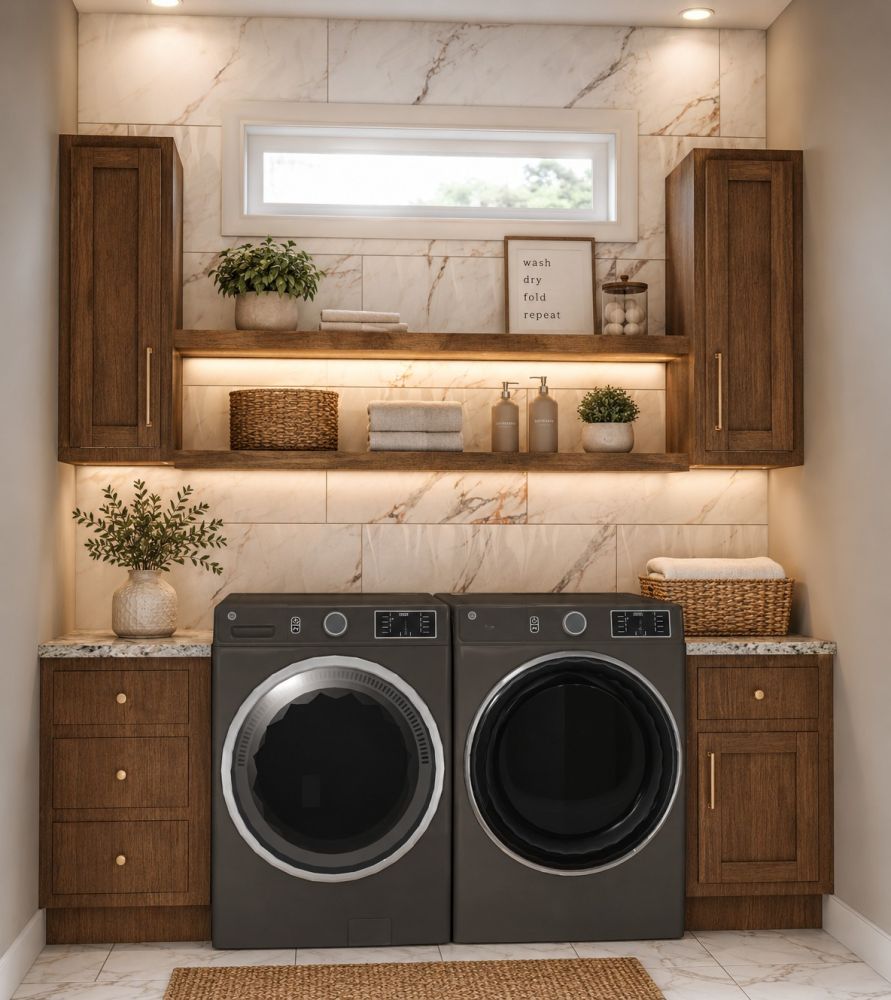
A generously sized laundry room is situated just off the kitchen and provides direct access to the one-car garage, creating a practical everyday entry with space for storage and organization.
This home blends efficient design with comfortable living, offering an open floor plan, private bedroom arrangement, and practical storage solutions in a footprint that's easy to maintain. It's an ideal home for small families, couples, or as a vacation retreat with style, comfort, and convenience.